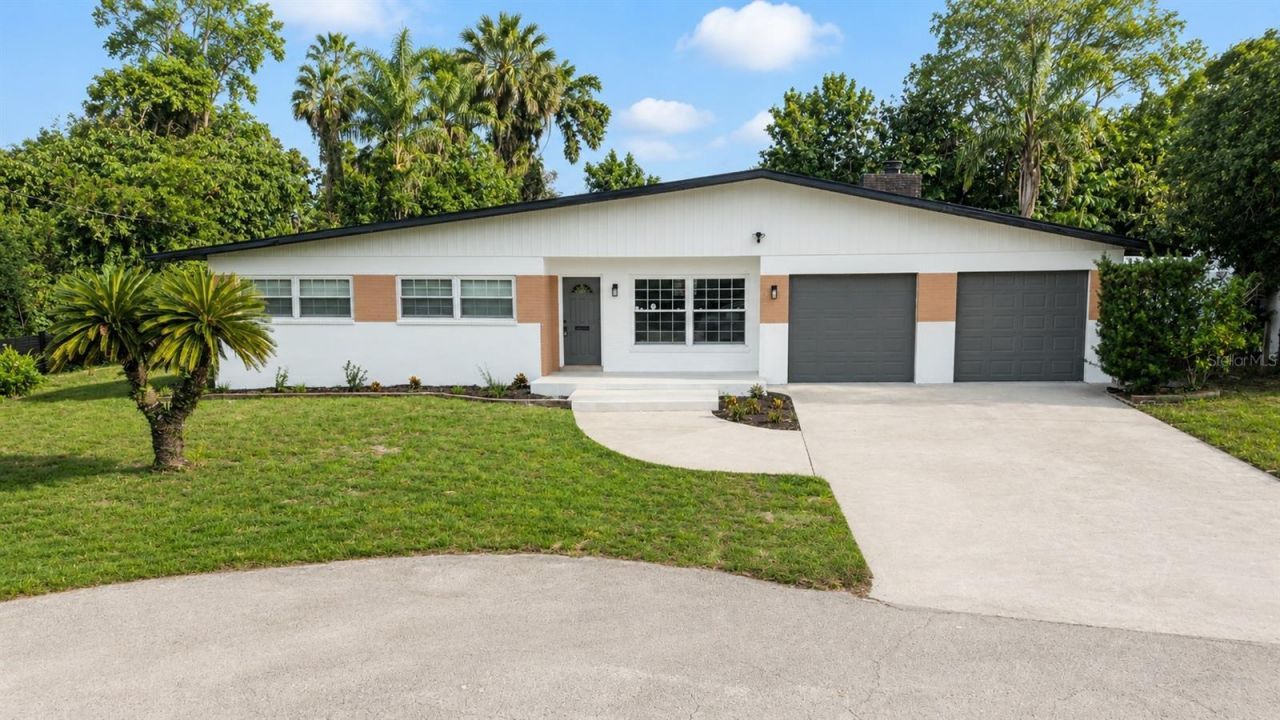

BEDS4
BATHS2 full 1 partial
SQUARE FEET2,758
MLS#TB8540498
STATUSActive
PROPERTY TYPEResidential - Single Family
SUBDIVISIONOAK CREST
Property Description
Welcome to a remodeled 4 bedroom, 2.5 bathroom pool home offering approximately 2,758 square feet of comfortable living space. Situated on a spacious quarter acre lot, this home combines modern updates with plenty of room for everyday living and entertaining.Step inside to discover a refreshed interior with generous living areas, an inviting layout, and stylish finishes throughout. Enjoy Florida living year-round in the enclosed patio that opens to a sparkling swimming pool - complete with a convenient half bath ideal for poolside guests. A BRAND NEW pool pump was just installed 2026. Roof replaced in 2021 and HVAC updated in 2019 and double Pane WindowsConveniently located near USF, Busch Gardens, Adventure Island, the Hillsborough River, shopping, restaurants, and recreational parks. The property also offers easy access to major roadways, making it convenient to reach Downtown Tampa and surrounding areas.This remodeled pool home offers the space, location, and lifestyle you have been searching for. Schedule your private showing today!
Property Features
Property Type: Residential - Single Family
Cooling: Central Air
Fenced: Yes
Garage: 2 car attached
Heating: Central
Home Style: Ranch
Lot Size: 0.25 Acres
Roof Type: Shingle
Stories: 1.0
Taxes: $10,660
Year Built: 1960
Amenities
Open Floorplan
Primary Bedroom Main Floor
Lighting
Private Mailbox
Feature Descriptions
Additional Rooms: Great Room
Appliances: Convection Oven, Dishwasher, Dryer, Electric Water Heater, Microwave, Range Hood, Refrigerator, Washer
Days on Site: 10
Directions: From I275 S, Take Exit 47 toward US-92, Turn Left onto E Hillsborough Ave, Turn Left onto N 56th St, Turn Right onto Oakland Dr, Destination is on the Right.
Exterior: Block, Brick, Stucco
Fencing: Wood
Fireplace: Family Room, Masonry, Wood Burning
Fireplace Y/N: Yes
Flood Zone Code: X
Flooring: Luxury Vinyl
Foundation: Block
Home Warranty Y/N: No
Listing Terms: Cash, Conventional, FHA, Other, VA Loan
Lot: Paved
Lot Dimensions: 0.25
Number of Septics: 1
Number of Wells: 1
Ownership: Fee Simple
Parking: Driveway, Garage
Parking Notes: Driveway, Garage
Patio/Porch: Enclosed, Screened
Pool: In Ground, Outside Bath Access, Screen Enclosure
Property Attached Y/N: No
Property Sub-Type: Single Family Residence
Sewer: Septic Tank
Showing Instructions: Lockbox, ShowingTime
Special Sale Provisions: None
Swimming Pool: Yes
Utilities: Cable Available, Electricity Available, Phone Available, Water Available
Water: Private, Well
Water Access Y/N: No
Windows: Blinds, Double Pane Windows
Zoning: RSC-4
Room Sizes
Primary Bedroom: 17x16
Living Room: 18x20
Kitchen: 18x12
Great Room: 19x22
Listed By / Shown By
Listed By
Agency Name: AVENUE HOMES LLC
Agency Contact: 813-504-0157
Shown By
Agency Title: RealtyMark
Agency Phone: 888-260-0040

Estimate Your Payment
Estimated Payment
$ 2,260.23 per month $1,212.93 Principal & Interest $888.33 Property Tax $158.96 Homeowner's InsuranceChange Payment Information




5627 Oakland Drive | MLS# TB8540498
This single family home located at 5627 Oakland Drive, Tampa, FL 33617 is currently listed for sale with an asking price of $545,000. This property was built in 1960 and has 4 bedrooms and 2 full and 1 partial baths with 2758 sq. ft. Oakland Drive is located in the OAK CREST subdivision. Search OAK CREST real estate on www.realtymarkllc.com today.