
BEDS3
BATHS1 full
SQUARE FEET1,184
MLS#MDBC2163084
STATUSACTIVE UNDER CONTRACT
PROPERTY TYPEResidential - Townhouse
SUBDIVISIONHOLLAND HILL
SCHOOLBALTIMORE COUNTY PUBLIC SCHOOLS
Property Description
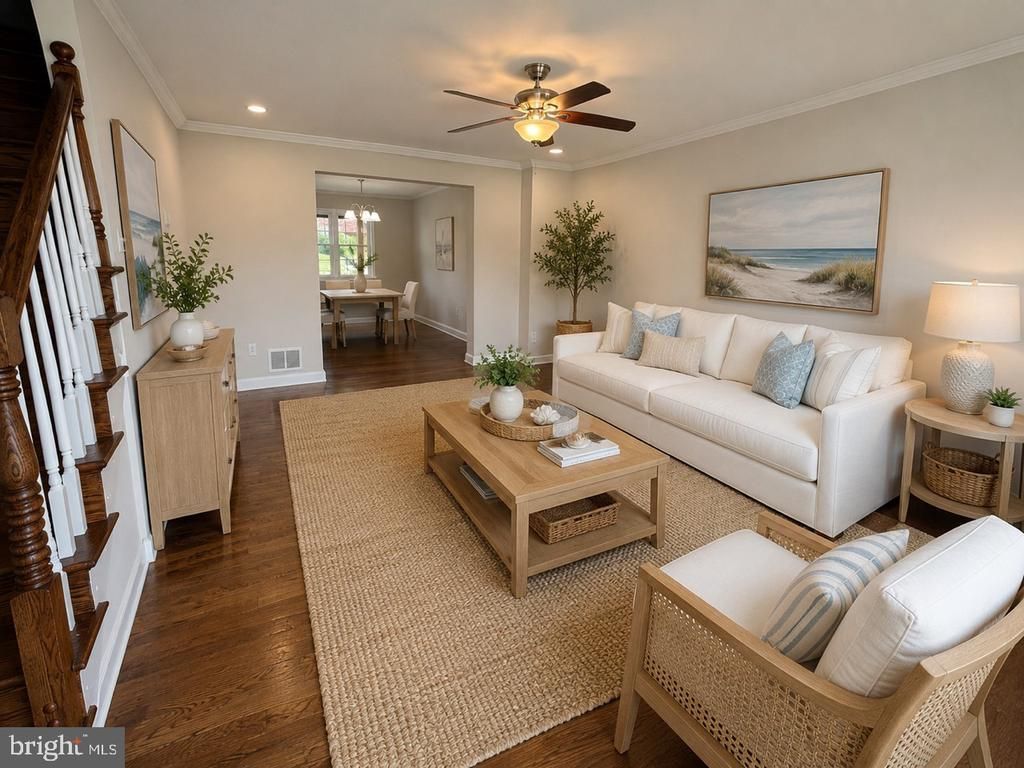
Welcome to 5649 Utrecht Rd., a beautifully renovated home where nearly every surface has been thoughtfully updated to create a space that feels both timeless and completely move-in ready. From the gorgeous refinished hardwood floors to the fully redesigned kitchen and fresh finishes throughout, the amount of work poured into this home is immediately evident the moment you walk through the door. One of the standout features is the completely reimagined main level. Unlike many homes in the community, the wall between the kitchen and dining area was opened to create a seamless open-concept layout that completely transforms the flow of the home. Whether entertaining guests or enjoying everyday life, the space feels bright, functional, and connected. The kitchen was fully renovated with classic white shaker-style cabinetry, quartz countertops, white subway tile backsplash, stainless steel appliances, updated lighting, a charming coffee bar area, and a large island with seating and additional storage below and beautiful LVP flooring, truly the heart of the home. Professionally refinished hardwood floors run throughout the first and second levels and pair beautifully with the custom stained staircase and freshly painted banister. Recessed lighting and updated fixtures throughout the home give every space a warm and elevated feel. Upstairs offers three generously sized bedrooms with ample closet space along with an updated bathroom featuring a new vanity, mirror, and lighting. The finished lower level offers incredible flexibility and can function as a rec room, guest space, home office, gym, or potential fourth bedroom setup. Brand-new LVP flooring, fresh paint, and a newly coated utility/storage area make the basement feel fresh, bright, and usable from day one. Outside, enjoy the covered rear porch with built-in seating overlooking the fully fenced backyard, along with the convenience of a private two-car parking pad. Recent updates include roof replaced in 2023, brand-new sump pump in 2026, brand-new basement windows in 2026, brand-new front door in 2026, new front walkway and entry stairs in 2026, fresh paint throughout, refinished hardwood flooring, new recessed lighting and fixtures throughout, and extensive kitchen and basement renovations completed in 2026. Conveniently located near I-95 and I-695 with easy access to shopping, dining, and commuter routes. Schedule your private showing today.
Property Features
Property Type: Residential - Townhouse
Basement: Connecting Stairway, Partially Finished, Side Entrance, Sump Pump, Unfinished, Windows
Basement: Yes
Cooling: Central A/C
Fuel Type: Natural Gas
Heating: Heat Pump - Gas BackUp
Home Style: Colonial
Lot Size: 0.05 Acres
Roof Type: Shingle
Stories: 2.0
Taxes: $1,831
Year Built: 1964
Feature Descriptions
Additional Structures: Above Grade, Below Grade
Appliances: Built-In Microwave, Dishwasher, Dryer - Front Loading
Days on Site: 12
Exterior: Exterior Lighting
Exterior: Brick Front
Fencing: Fully, Rear
Flooring: Hardwood, Tile/Brick, Vinyl
Interior: Attic, Breakfast Area, Combination Dining/Living, Combination Kitchen/Dining, Combination Kitchen/Living, Dining Area, Family Room Off Kitchen, Kitchen - Eat-In, Kitchen - Island, Recessed Lighting, Wood Floors
Lot: Rear Yard
Lot Dimensions: 0.05 Acre(S)
Parking Features: Fenced, Private
Sewer: Public Sewer
SQFT Above Finished: 1184
SQFT Total Finished: 1184
Structure Type: Interior Row/Townhouse
Water: Public
Windows: Double Pane
Local Schools
School District: BALTIMORE COUNTY PUBLIC SCHOOLS
Listed By / Shown By
Listed By
Agency Name: The KW Collective
Agency Phone: 4435741600
Shown By
Agency Title: RealtyMark
Agency Phone: 888-260-0400

Estimate Your Payment
Estimated Payment
$ 731.30 per month $511.66 Principal & Interest $152.58 Property Tax $67.05 Homeowner's InsuranceChange Payment Information


5649 Utrecht Road | MLS# MDBC2163084
This townhouse located at 5649 Utrecht Road, Baltimore, MD 21206 is currently listed for sale with an asking price of $229,900. This property was built in 1964 and has 3 bedrooms and 1 full baths with 1184 sq. ft. Utrecht Road is located in the HOLLAND HILL subdivision within the BALTIMORE COUNTY PUBLIC SCHOOLS school district. Search HOLLAND HILL real estate on www.realtymarkllc.com today.