
BEDS3
BATHS2 full
SQUARE FEET3,420
MLS#B26076186
STATUSActive Under Contract
PROPERTY TYPEResidential - Single Family
SUBDIVISIONPORT ST LUCIE SECTION 43
Property Description
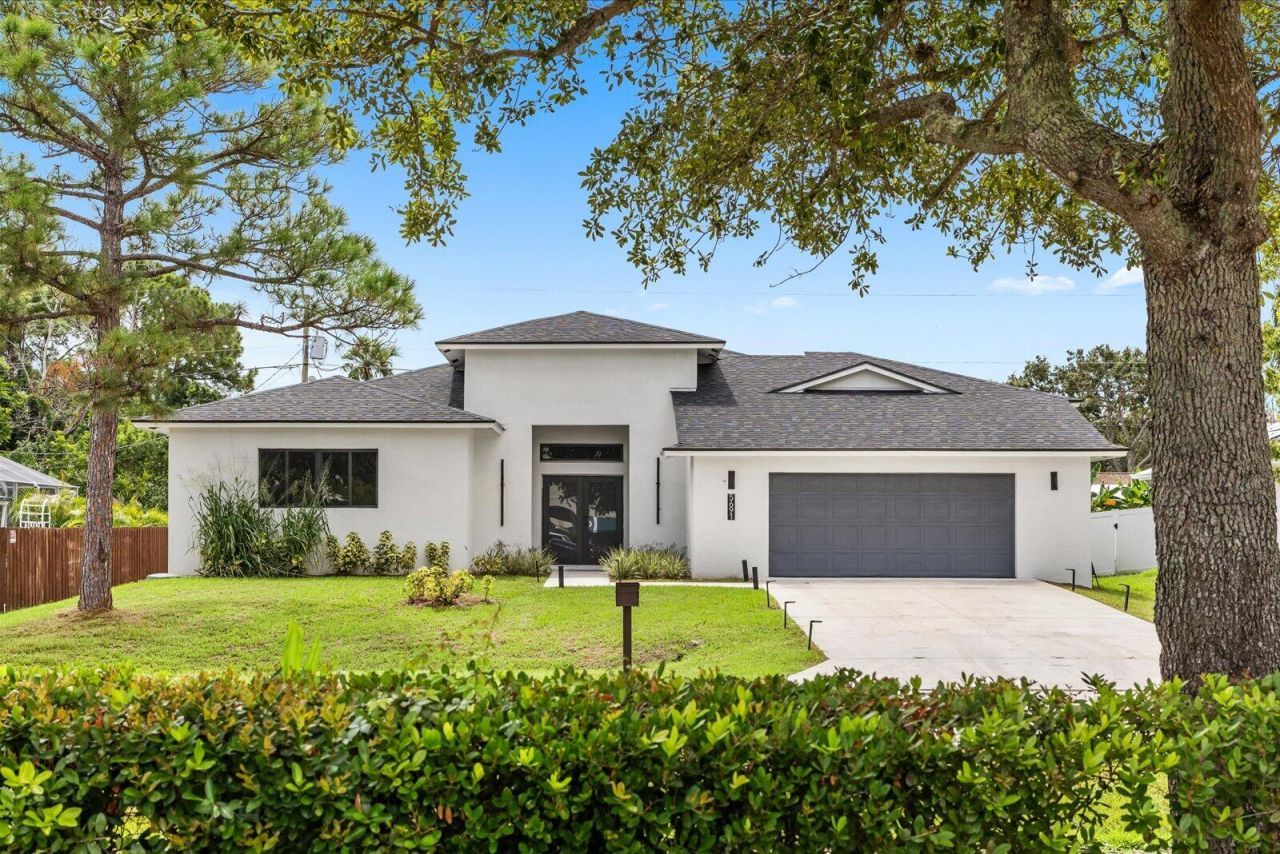
Why wait to build? You are invited to tour this brand-new CBS custom home. Completed and move-in ready, waiting for you to be the first to call it home. Offering 2,531 SqFt on one level with no HOA, it delivers the space rarely found in new construction. The oversized great room is made for entertaining, and the kitchen features quartz counters, modern cabinetry, stainless appliances, a large island, pantry and wine cooler. The primary suite offers room for a private lounge or office, two walk-in closets and a spa-like bath with dual vanities, a freestanding tub and separate shower. Impact windows, soaring ceilings, spacious bedrooms, designer lighting and an oversized two-car garage complete the home. Outside, the expansive backyard is a blank canvas for a future pool, garden or retreat.
Property Features
Property Type: Residential - Single Family
Cooling: Central Air, Ceiling Fan(s), Electric
Garage: 2 car attached
Heating: Central, Electric
Home Style: Contemporary, Ranch, Traditional
Lot Size: 0.23 Acres
Roof Type: Shingle
Stories: 1.0
Taxes: $1,609
Year Built: 2026
Amenities
Entrance Foyer
High Ceilings
Kitchen Island
Pantry
Walk-In Closet(s)
Custom Mirrors
Feature Descriptions
Appliances: Tankless Water Heater, Dryer, Dishwasher, Electric Range, Microwave, Refrigerator, Water Heater, Washer, Range, Wine Refrigerator
Days on Site: 68
Door Features: French Doors
Exterior: Stucco, CBS
Flooring: Laminate, Tile, Wood
Laundry: Inside, Lower Level, Laundry Room
Parcel#: 342071500730006
Parking: Deeded, Driveway, Garage Door Opener, Garage, Attached Garage, Attached
Parking Notes: Deeded, Driveway, Garage Door Opener, Garage, Attached
Pets Allowed: Yes, No Restrictions
Restrictions: Lease Restrictions
Sewer: Public Sewer
SQFT Living: 2531
Structure Type: House
Total Rooms: 5
Utilities: Cable Available, Electricity Available, Sewer Available, Water Available
Utilities: Cable Available, Electricity Available, Sewer Available, Water Available
Water: Public
Windows: Insulated Windows, Storm Window(s)
Room Sizes
Kitchen: 18.1 X 18.8 Level Main
Living Room: 10.1 X 21.1
Primary Bedroom: 18.18 X 19.1 Level Main
Bedroom 2: 12.3 X 14.2 Level Main
Bedroom 3: 10.1 X 14.2 Level Main
Listed By / Shown By
Listed By
Agency Name: Keller Williams Realty of PSL
Agency Phone: 772-236-5700
Shown By
Agency Title: RealtyMark
Agency Phone: 888-260-0040

Estimate Your Payment
Estimated Payment
$ 1,455.63 per month $1,168.42 Principal & Interest $134.08 Property Tax $153.13 Homeowner's InsuranceChange Payment Information


5691 NW North Macedo Boulevard | MLS# B26076186
This single family home located at 5691 NW North Macedo Boulevard, Port Saint Lucie, FL 34983 is currently listed for sale with an asking price of $525,000. This property was built in 2026 and has 3 bedrooms and 2 full baths with 3420 sq. ft. NW North Macedo Boulevard is located in the PORT ST LUCIE SECTION 43 subdivision. Search PORT ST LUCIE SECTION 43 real estate on www.realtymarkllc.com today.