
BEDS3
BATHS2 full 2 partial
SQUARE FEET1,821
MLS#PACB2056884
STATUSPENDING
PROPERTY TYPEResidential - Townhouse
SUBDIVISIONSHERWOOD COURT
SCHOOLEAST PENNSBORO AREA
Property Description
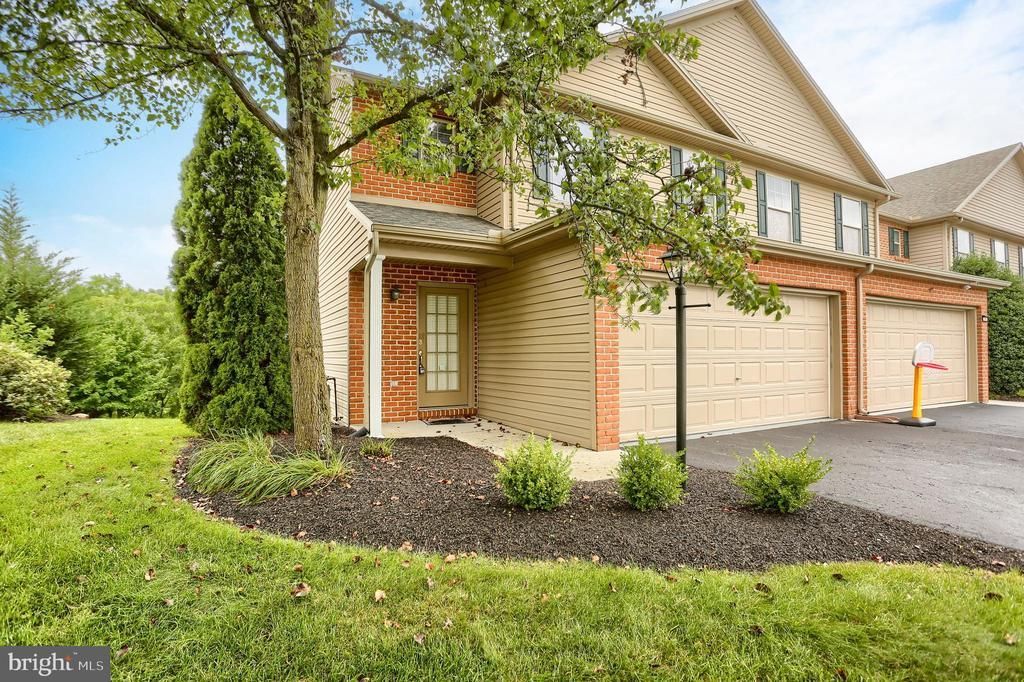
Move right into this beautifully maintained end-unit townhome located in the East Pennsboro School District! Offering three levels of finished living space, this home combines comfort, convenience, and style. The main level features a spacious living room that flows seamlessly into the kitchen and dining area, creating an ideal layout for both everyday living and entertaining. Step right out onto the deck and enjoy peaceful, tree-lined views while relaxing or dining outdoors. Upstairs, you’ll find three generously sized bedrooms, two full bathrooms, and the conveniently located laundry area. The finished walkout basement provides even more living space with a cozy family room, fireplace, full wet bar, and a half bath. Located near shopping, restaurants, healthcare facilities, and with easy access to I-81, this move-in ready home offers the perfect blend of comfort and convenience. Don’t miss your opportunity to make it yours!
Property Features
Property Type: Residential - Townhouse
Basement: Daylight, Partial, Fully Finished, Heated, Outside Entrance, Walkout Level, Windows, Rear Entrance, Sump Pump
Basement: Yes
Cooling: Central A/C
Fireplaces: 1
Fuel Type: Natural Gas
Garage: 2
Heating: Forced Air
Home Style: Traditional
Lot Size: 0.43 Acres
Roof Type: Shingle
Stories: 2.0
Taxes: $4,445
Year Built: 2003
Feature Descriptions
Accessibility: 2+ Access Exits, Doors - Lever Handle(s), Level Entry - Main
Additional Structures: Above Grade
Appliances: Built-In Microwave, Dishwasher, Disposal, Dryer, Microwave, Oven/Range - Gas, Refrigerator, Washer, Water Heater
Days on Site: 6
Electric: 200+ Amp Service
Exterior: Brick, Vinyl Siding
Exterior: Exterior Lighting, Satellite Dish, Sidewalks, Street Lights
Flooring: Carpet, Ceramic Tile, Vinyl
HOA Fee: $50.00/Monthly
Interior: Ceiling Fan(s), Combination Kitchen/Dining, Crown Moldings, Primary Bath(s), Recessed Lighting, Bathroom - Stall Shower, Walk-in Closet(s), Water Treat System, Wet/Dry Bar, Window Treatments
Location: Corner Lot/Unit
Lot Dimensions: 0.43 Acre(S)
Municipality: EAST PENNSBORO TWP
Number of Rooms: 7
Parking Notes: 2 Total Parking Spaces
Sewer: Public Sewer
Special View Info: Scenic Vista
SQFT Above Finished: 1821
SQFT Total Finished: 1821
Structure Type: End of Row/Townhouse
Total Garage/Parking Spaces: 2
Water: Public
Windows: Double Pane, Vinyl Clad
Local Schools
High School: EAST PENNSBORO AREA SHS
School District: EAST PENNSBORO AREA
Listed By / Shown By
Listed By
Agency Name: Howard Hanna Company-Camp Hill
Agency Phone: 7179209600
Shown By
Agency Title: RealtyMark
Agency Phone: 888-260-0040

Estimate Your Payment
Estimated Payment
$ 1,163.35 per month $701.05 Principal & Interest $370.42 Property Tax $91.88 Homeowner's InsuranceChange Payment Information


57 Lee Ann Court | MLS# PACB2056884
This townhouse located at 57 Lee Ann Court, Enola, PA 17025 is currently listed for sale with an asking price of $315,000. This property was built in 2003 and has 3 bedrooms and 2 full and 2 partial baths with 1821 sq. ft. Lee Ann Court is located in the SHERWOOD COURT subdivision within the EAST PENNSBORO AREA school district. Search SHERWOOD COURT real estate on www.realtymarkllc.com today.