
BEDS4
BATHS3 full
SQUARE FEET2,457
MLS#NJBL2121124
STATUSACTIVE
PROPERTY TYPERental - Townhouse
SUBDIVISIONBERKSHIRE WOODS
SCHOOLEVESHAM TOWNSHIP
Property Description
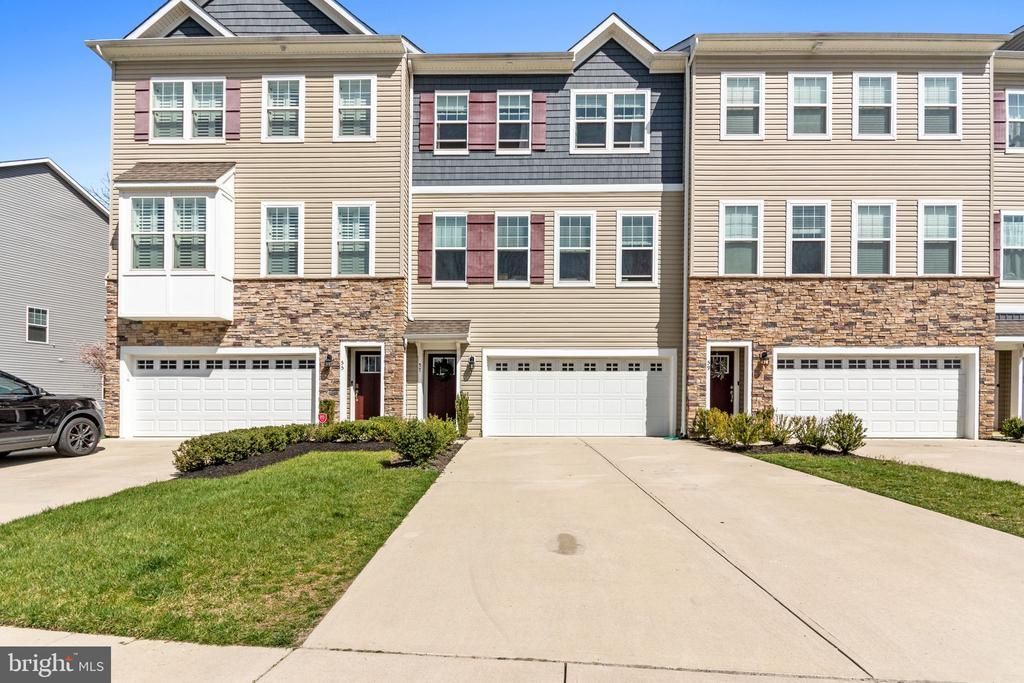
Contemporary 4 bedroom, 3.5 baths townhome in BERKSHIRE WOODS of Marlton for rent, available on 5/15. This beautiful home boasts hardwood floors throughout the main floor, granite countertops, a large island with stainless-steel appliances, a custom-built large pantry with a barn door, floating shelves in the living room, and an upper deck connecting to the kitchen. Three spacious bedrooms are available on the upper level, along with a full guest bath just off the hallway, a laundry room, and a primary bedroom suite with a soaking tub for your enjoyment. The lower floor features a family room with access to the backyard patio, and the 4th bedroom with the 3rd full bathroom. This beautiful home is also near additional parking spaces, a lake park, and a walking trail. Minutes away from all Marlton has to offer: shopping, restaurants, entertainment, and minutes to Philadelphia and all major highways! 6-12month lease. Must show proof of good income and credit. No pets and no smoking. Tenant pays all utilities, renter's insurance, snow removal, & lawn maintenance. First month's rent and 1.5 month's security deposit required to move in.
Property Features
Property Type: Rental - Townhouse
Basement: Yes
Cooling: Central A/C
Fuel Type: Natural Gas
Garage: 2 car attached
Heating: Central
Home Style: Contemporary
Lot Size: 0.06 Acres
Roof Type: Shingle
Stories: 3.0
Year Built: 2019
Feature Descriptions
Additional Structures: Above Grade, Below Grade
Appliances: Dishwasher, Disposal, Energy Efficient Appliances
Community Amenities: Bike Trail, Common Grounds, Lake, Picnic Area
Days on Site: 25
Exterior: Vinyl Siding
Exterior: Sidewalks, Street Lights
Flooring: Carpet, Ceramic Tile, Hardwood
HOA Fee: $131.00/Monthly
Interior: Bathroom - Stall Shower, Bathroom - Tub Shower, Breakfast Area, Ceiling Fan(s), Combination Dining/Living, Combination Kitchen/Dining, Dining Area, Entry Level Bedroom, Floor Plan - Open, Kitchen - Eat-In, Kitchen - Gourmet, Kitchen - Island, Pantry, Primary Bath(s), Recessed Lighting, Walk-in Closet(s), Wood Floors
Lot: Cul-de-sac, Trees/Wooded
Lot Dimensions: 0.06 Acre(S)
Municipality: EVESHAM TWP
Number of Rooms: 4
Parking Features: Attached Garage, Driveway, Parking Lot, Concrete Driveway
Rooms: Living Room, Dining Room, Sitting Room, Bedroom 2,Bedroom 3,Bedroom 4,Kitchen, Bedroom 1,Laundry, Bathroom 1,Bathroom 2,Bathroom 3
Sewer: Public Sewer
Special View Info: Trees/Woods
SQFT Above Finished: 2457
SQFT Total Finished: 2457
Structure Type: Interior Row/Townhouse
Total Garage/Parking Spaces: 2
Utilities: Cable TV, Electric Available, Natural Gas Available
Water: Public
Windows: Energy Efficient
Wooded: Yes
Local Schools
High School: CHEROKEE H.S.
Middle School: FRANCES DEMASI
Elementary School: BEELER
School District: EVESHAM TOWNSHIP
Listed By / Shown By
Listed By
Agency Name: RE/MAX Preferred - Cherry Hill
Agency Phone: 8566162626
Shown By
Agency Title: RealtyMark
Agency Phone: 888-260-0040


57 Sullivan Way | MLS# NJBL2121124
This property located at 57 Sullivan Way, Marlton, NJ 08053 is currently listed for rent with an asking price of $3,850 / Monthly. Sullivan Way is located within the EVESHAM TOWNSHIP school district. Search Marlton real estate on www.realtymarkllc.com today.