
BEDS2
BATHS2 full 1 partial
SQUARE FEET1,835
MLS#TB8538937
STATUSActive
PROPERTY TYPEResidential - Condominium
SUBDIVISION5700 MARINER CONDO
Property Description
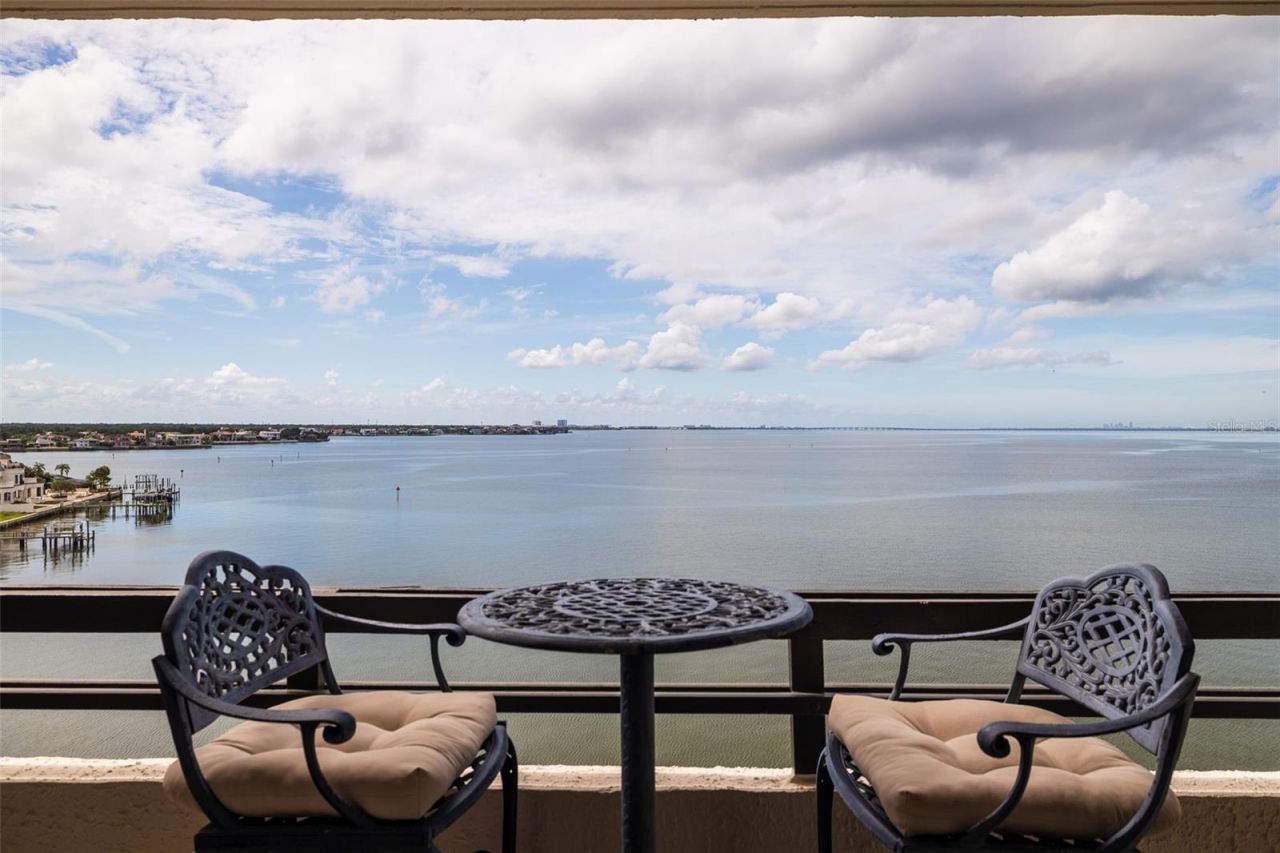
If you are looking for that wow factor, this penthouse delivers with the magnificent view and refined interior finishes. Go into this move-in-ready penthouse, where two spacious bedrooms and two and a half baths flow into a spacious layout boasting three private balconies with water views. The seating area off the kitchen, outfitted with a fire feature and built-ins, pairs with the dry bar to serve as an ideal place to host happy hour or cozy up to drink a cup of coffee each morning. Both bedrooms offer privacy of an en-suite bath and balcony to bring resort-style living just a few feet from your bed. Beyond your private sanctuary, an exclusive community center awaits, offering a fitness center, boat docks and a sparkling pool, all ideal for unwinding or entertaining. Whether you are looking for elevated ease, privacy or luxury adventure, this home has it all.
Property Features
Property Type: Residential - Condominium
Cooling: Central Air
Heating: Central, Electric
Lot Size: 0.00 Acres
Roof Type: Built-Up
Stories: 8.0
Taxes: $6,614
Year Built: 1973
Amenities
Ceiling Fans(s)
Crown Molding
Dry Bar
Eat-in Kitchen
Living Room/Dining Room Combo
Primary Bedroom Main Floor
Solid Surface Counters
Stone Counters
Window Treatments
Balcony
Outdoor Grill
Storage
Feature Descriptions
Appliances: Bar Fridge, Built-In Oven, Cooktop, Dishwasher, Exhaust Fan, Freezer, Microwave, Range, Range Hood, Refrigerator, Wine Refrigerator
Association Amenities: Cable TV, Clubhouse, Fitness Center, Storage
Body of Water: TAMPA BAY
Community Features: Buyer Approval Required, Clubhouse, Deed Restrictions, Fitness Center, Pool, Street Lights
Condo Fee: $19296/ Annual
Days on Site: 17
Directions: West on Kennedy Blvd, left on Hoover, right on Mariner, left at 5700, park in guest spot.
Exterior: Stucco
Flood Zone Code: AE
Flooring: Carpet, Wood
Foundation: Slab
Frontage Bay Harbor: 245
HOA Y/N: Yes
Home Warranty Y/N: No
Listing Terms: Cash, Conventional, VA Loan
Lot: City Limits, Near Marina, Street Dead-End
Number of Pets: 2
Ownership: Condominium
Parking: Assigned, Covered, Guest
Parking Notes: Assigned, Covered, Guest
Patio/Porch: Covered, Porch
Pets Allowed: Breed Restrictions, Yes
Pets Restrictions: Buyer's agent to verify pet restrictions with association.
Property Attached Y/N: No
Property Sub-Type: Condominium
Sewer: Public Sewer
Showing Instructions: 24 Hour Notice, Appointment Only, Call Before Showing, Call Listing Agent, Listing Agent Must Accompany
Special Sale Provisions: None
Special View Info: Water
Utilities: Cable Available, Electricity Available, Electricity Connected, Fire Hydrant, Public, Sewer Connected, Water Available, Water Connected
Water: Public
Water Access: Bay/Harbor, Gulf/Ocean
Water Access Y/N: Yes
Waterfront Features: Bay/Harbor, Assigned Boat Slip, Seawall - Concrete
Water View: Bay/Harbor - Full
Zoning: RM-50
Room Sizes
Kitchen: 10x14
Living Room: 13x20
Primary Bedroom: 19x13
Bedroom 2: 18x13
Family Room: 11x14
Dining Room: 12x13
Local Schools
High School: Plant-HB
Middle School: Coleman-HB
Elementary School: Grady-HB
Listed By / Shown By
Listed By
Agency Name: PREMIER SOTHEBYS INTL REALTY
Agency Contact: 813-217-5288
Shown By
Agency Title: RealtyMark
Agency Phone: 888-260-0040

Estimate Your Payment
Estimated Payment
$ 3,760.64 per month $2,837.60 Principal & Interest $551.17 Property Tax $371.88 Homeowner's InsuranceChange Payment Information




5700 Mariner Street, Unit 803 | MLS# TB8538937
This condo located at 5700 Mariner Street, Unit 803, Tampa, FL 33609 is currently listed for sale with an asking price of $1,275,000. This property was built in 1973 and has 2 bedrooms and 2 full and 1 partial baths with 1835 sq. ft. Mariner Street, Unit 803 is located in the 5700 MARINER CONDO subdivision. Search 5700 MARINER CONDO real estate on www.realtymarkllc.com today.