
BEDS1
BATHS1 full
SQUARE FEET898
MLS#MDHW2069054
STATUSACTIVE
PROPERTY TYPEResidential - Condominium
SUBDIVISIONDEERING WOODS
SCHOOLHOWARD COUNTY PUBLIC SCHOOLS
Property Description
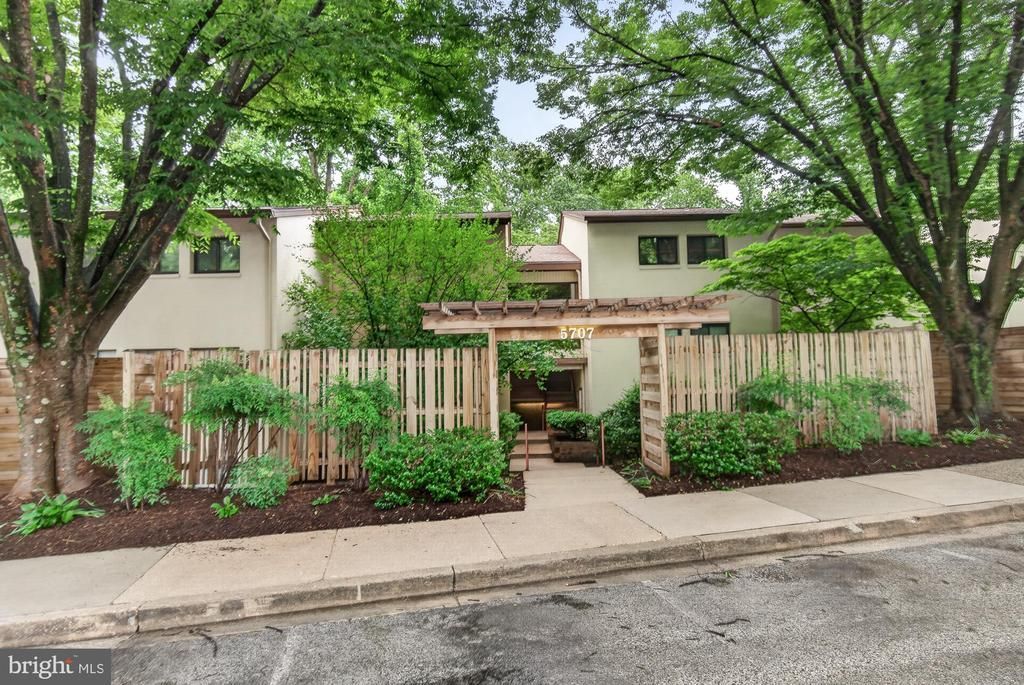
Beautifully updated 1 Bedroom, 1 Full Bath top-floor condo located in the Derring Woods community of Columbia just off of Harpers Farm Road. This move-in ready condo features luxury vinyl plank flooring throughout and an open, light-filled layout with plenty of windows for natural sunlight. The kitchen offers Corian countertops, abundant cabinet and counter space, a gas stove, and a brand-new Bosch dishwasher. There is also a separate dining area just off the kitchen, perfect for everyday living or entertaining. The spacious bedroom includes two closets for excellent storage. Enjoy the comfort of gas heat and relax on the private balcony featuring brand-new sliding glass doors, additional storage space, and peaceful wooded views. The condo association fee includes water, adding extra value and convenience. Excellent location close to shopping, restaurants, parks, and major commuter routes
Property Features
Property Type: Residential - Condominium
Cooling: Central A/C
Fuel Type: Natural Gas
Heating: Forced Air
Home Style: Unit/Flat
Stories: 1.0
Taxes: $2,138
Year Built: 1977
Feature Descriptions
Additional Structures: Above Grade, Below Grade
Appliances: Dishwasher, Disposal, Exhaust Fan, Oven/Range - Gas, Refrigerator, Washer/Dryer Stacked, Water Heater
Community Amenities: Common Grounds, Jog/Walk Path, Bike Trail
Condo/Coop Fee: $263.44/Monthly
Days on Site: 3
Exterior: Brick, Stucco
Exterior: Exterior Lighting, Sidewalks, Street Lights
Flooring: Vinyl, Ceramic Tile
HOA Fee: $490.43/Annually
Interior: Breakfast Area, Dining Area, Floor Plan - Traditional, Primary Bath(s), Bathroom - Tub Shower
Pet Restrictions: Cats OK, Dogs OK
Rooms: Living Room, Dining Room, Kitchen, Bedroom 1,Full Bath
Sewer: Public Sewer
Special View Info: Trees/Woods
SQFT Above Finished: 898
SQFT Total Finished: 898
Structure Type: Penthouse Unit/Flat/Apartment
Units: 1
Utilities: Cable TV Available, Under Ground
Water: Public
Local Schools
High School: WILDE LAKE
School District: HOWARD COUNTY PUBLIC SCHOOLS
Listed By / Shown By
Listed By
Agency Name: Long & Foster Real Estate, Inc.
Agency Phone: 3016948000
Shown By
Agency Title: RealtyMark
Agency Phone: 888-260-0400

Estimate Your Payment
Estimated Payment
$ 744.54 per month $500.75 Principal & Interest $178.17 Property Tax $65.63 Homeowner's InsuranceChange Payment Information


5707 Harpers Farm Road, Unit F | MLS# MDHW2069054
This condo located at 5707 Harpers Farm Road, Unit F, Columbia, MD 21044 is currently listed for sale with an asking price of $225,000. This property was built in 1977 and has 1 bedrooms and 1 full baths with 898 sq. ft. Harpers Farm Road, Unit F is located in the DEERING WOODS subdivision within the HOWARD COUNTY PUBLIC SCHOOLS school district. Search DEERING WOODS real estate on www.realtymarkllc.com today.