
BEDS3
BATHS1 full 1 partial
SQUARE FEET2,107
MLS#MDBA2227798
STATUSACTIVE
PROPERTY TYPEResidential - Single Family
SUBDIVISIONFRANKFORD
SCHOOLBALTIMORE CITY PUBLIC SCHOOLS
Property Description
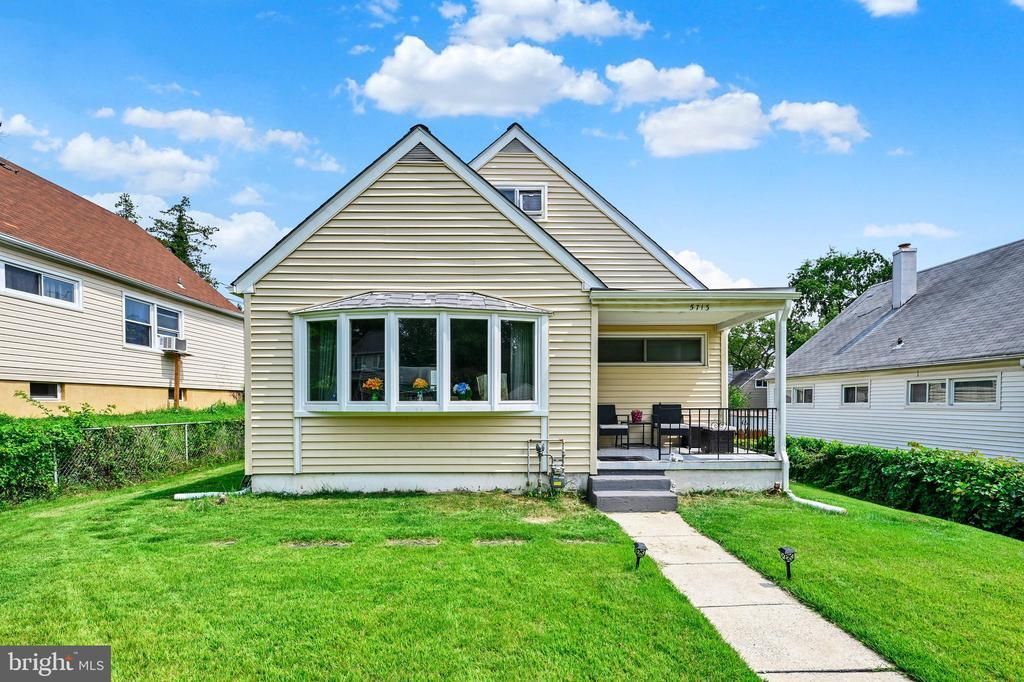
Welcome to 5713 Anthony Ave in Baltimore’s Frankford neighborhood! This 3-bedroom, 1.5-bath home offers an affordable opportunity to become a homeowner with many of the major updates already completed. Hardwood floors run through much of the home. The finished basement does not have an exit and does offer flexible space for a rec room or home office. Several big-ticket items have already been replaced, including the NEWER ROOF and NEWER SEWER LINE in 2023. Several windows were also replaced in 2023, including the living room, bay window, kitchen and two attic windows. The NEW FURNACE AND AC in 2026, with a 20-year warranty on the furnace and a 10-year warranty on the AC. The NEW WATER HEATER in 2026 and includes a 10-year warranty. The seller is offering a $1,000 credit toward new kitchen flooring, giving the next owner a head start on making the home their own. Conveniently located near shopping, parks, everyday services and major commuter routes. With 3 bedrooms, finished lower-level space and many of the expensive updates already done, this home offers a lot of value at an affordable price. Affordable homeownership plus major updates already completed. That is a combination worth seeing. Come take a look at 5713 Anthony Ave today! $1,000 credit offered for new kitchen flooring.
Property Features
Property Type: Residential - Single Family
Basement: Partially Finished
Basement: Yes
Cooling: Central A/C
Fuel Type: Natural Gas
Heating: 90% Forced Air
Home Style: Bungalow, Cape Cod
Lot Size: 0.11 Acres
Roof Type: Shingle
Stories: 3.0
Taxes: $3,942
Year Built: 1954
Feature Descriptions
Additional Structures: Above Grade, Below Grade
Appliances: Dryer, Washer, Exhaust Fan, Stove
Days on Site: 19
Electric: 100 Amp Service
Exterior: Aluminum Siding
Fencing: Aluminum
Flooring: Hardwood
Interior: Ceiling Fan(s)
Location: Suburban
Lot Dimensions: 0.11 Acre(S)
Municipality: Baltimore City
Sewer: Public Sewer
Special View Info: Street
SQFT Above Finished: 1377
SQFT Below Finished: 730
SQFT Total Finished: 2107
Structure Type: Detached
Water: Public
Windows: Storm
Local Schools
School District: BALTIMORE CITY PUBLIC SCHOOLS
Listed By / Shown By
Listed By
Agency Name: EXP Realty, LLC
Agency Phone: 8888607369
Shown By
Agency Title: RealtyMark
Agency Phone: 888-260-0040

Estimate Your Payment
Estimated Payment
$ 970.39 per month $567.52 Principal & Interest $328.50 Property Tax $74.38 Homeowner's InsuranceChange Payment Information


5713 Anthony Avenue | MLS# MDBA2227798
This single family home located at 5713 Anthony Avenue, Baltimore, MD 21206 is currently listed for sale with an asking price of $255,000. This property was built in 1954 and has 3 bedrooms and 1 full and 1 partial baths with 2107 sq. ft. Anthony Avenue is located in the FRANKFORD subdivision within the BALTIMORE CITY PUBLIC SCHOOLS school district. Search FRANKFORD real estate on www.realtymarkllc.com today.