
BEDS2
BATHS2 full
SQUARE FEET999
MLS#B26088223
STATUSActive
PROPERTY TYPEResidential - Townhouse
SUBDIVISIONCRESTHAVEN CONDO TOWNHOMES SEC 3
Property Description
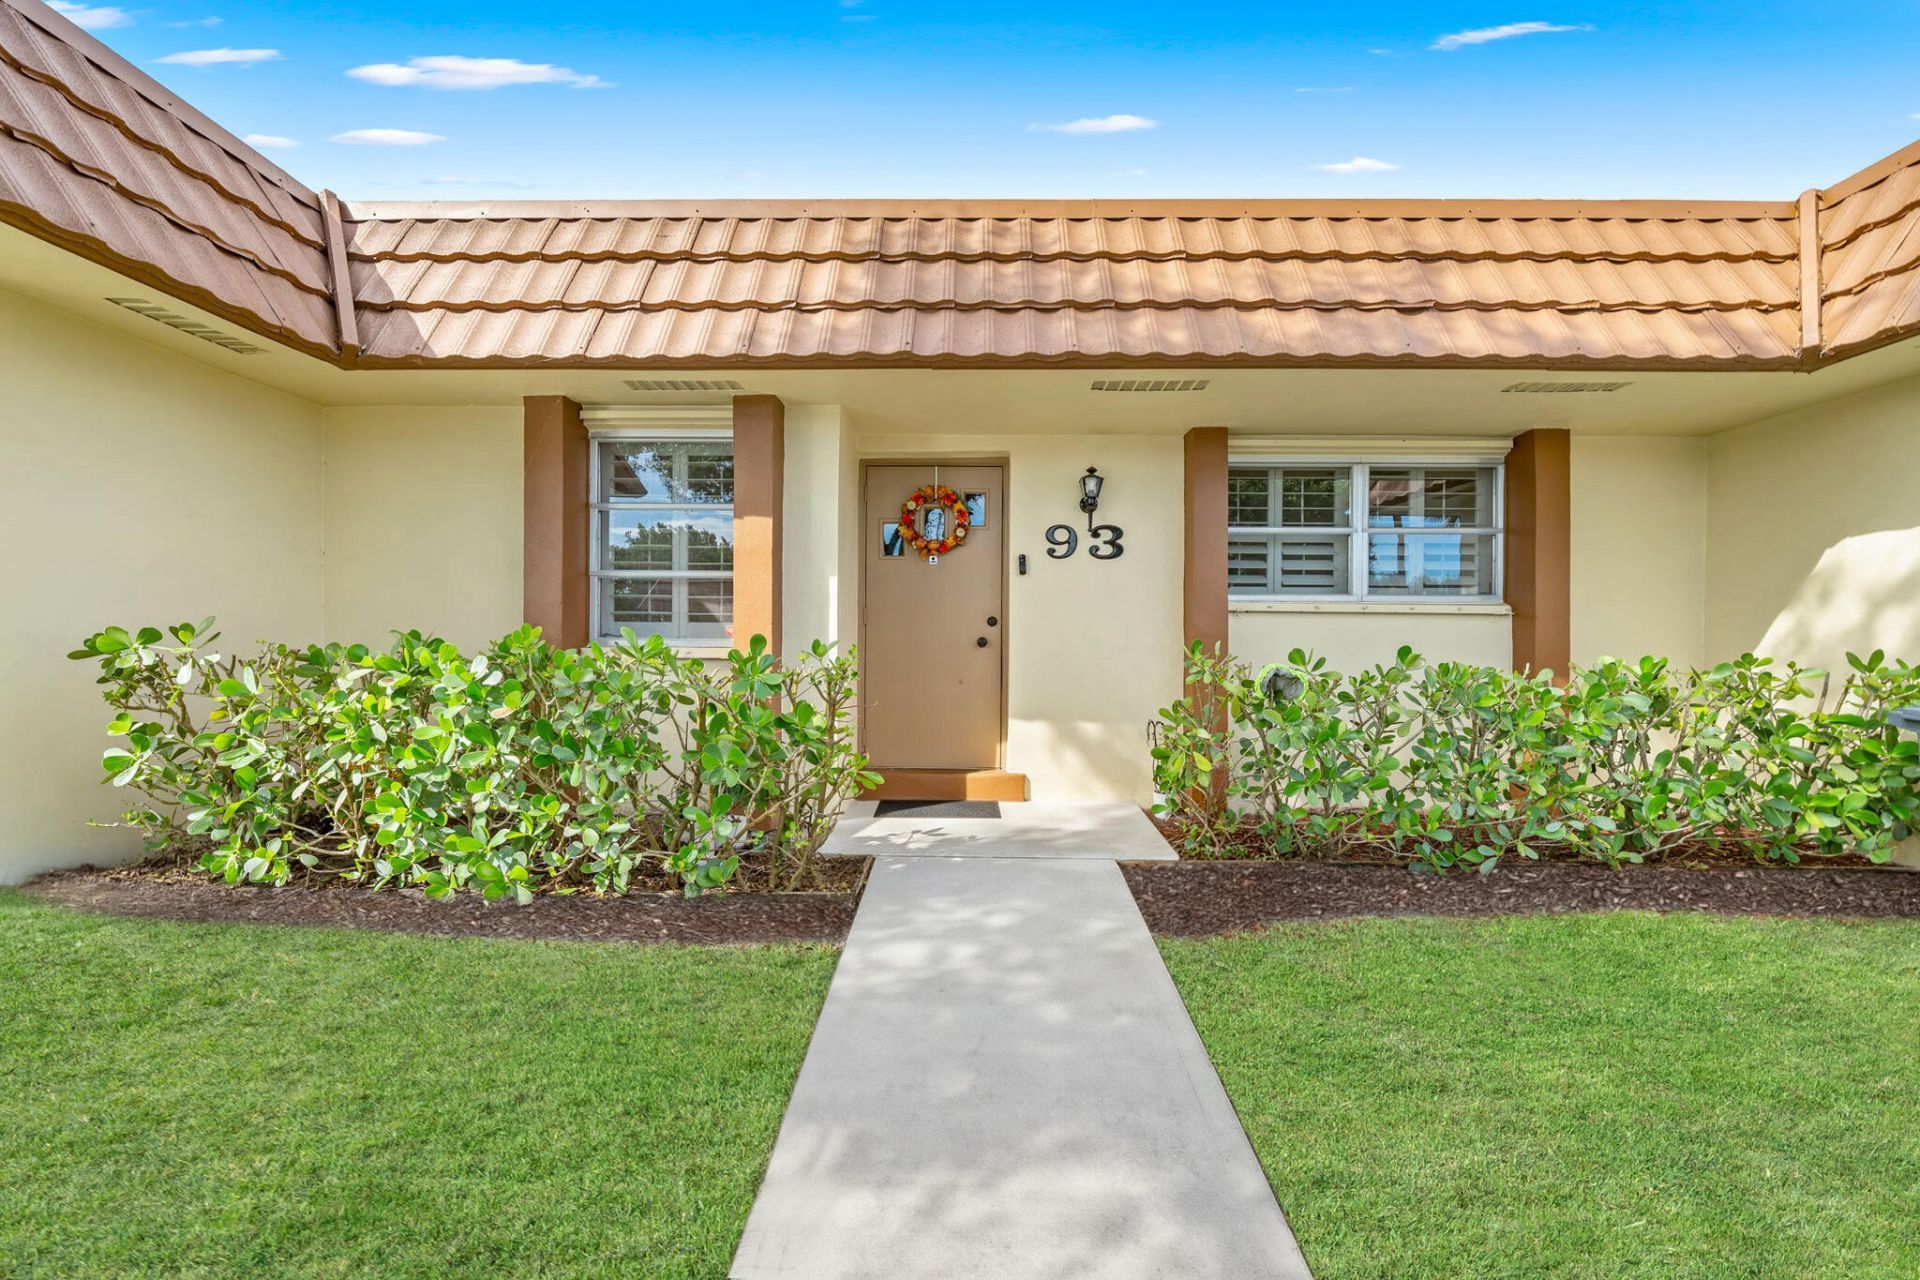
Enjoy the best of South Florida living in the desirable 55+ active adult community of Cresthaven! This inviting home features American Century Oak flooring, custom wood cabinetry, Brazilian Havai granite countertops, a tumbled marble mosaic backsplash, and stainless steel GE appliances. The kitchen is complemented by thoughtful details, including an undermount double-basin sink and a Delta gooseneck faucet. Additional features include frameless shower doors, updated bathroom fixtures, ceiling fans, LED lighting, an updated electrical panel, 30-gallon Rheem water heater and NEW AC & ROOF! Convenience continues outdoors with two dedicated parking spaces directly in front of the home, plus ample guest parking. Cresthaven offers a welcoming community lifestyle with clubhouse amenities... a pool, tennis courts, social activities, and community events-making it easy to stay active, meet neighbors, and enjoy the South Florida sunshine. Ideally situated just minutes from shopping, restaurants, medical facilities, recreation, and the mall, this home offers a convenient location and the opportunity to enjoy all that Florida living has to offer.
Property Features
Property Type: Residential - Townhouse
Cooling: Central Air, Ceiling Fan(s)
Heating: Central
Roof Type: Mansard, Tile, Tar/Gravel
Stories: 1.0
Taxes: $2,782
Year Built: 1980
Amenities
None
Feature Descriptions
Appliances: Electric Water Heater, Dryer, Disposal, Dishwasher, Electric Range, Free-Standing Freezer, Ice Maker, Microwave, Refrigerator, Water Heater, Washer, Range
Association: Cresthaven Condominium Townhomes, Section 3
Association Amenities: Clubhouse, Parking, Pool, Shuffleboard Court, Tennis Court(s), Community Room, Sidewalks, Street Lights
Association Fee Includes: Cable TV, Maintenance Grounds, Common Areas, Roof Repairs
Days on Site: 1
Exterior: Stucco, CBS
Flooring: Laminate, Tile, Wood
Furnished: Unfurnished
HOA Fee: $400/ Monthly
Laundry: Laundry Closet, Electric Dryer Hookup, Inside, Laundry Room, Washer Hookup
Lot: Zero Lot Line, Sidewalks
Lot: Zero Lot Line, Sidewalks
Parcel#: 00424414520000930
Parking: Assigned
Parking Notes: Assigned
Patio/Porch: Patio - Open, Patio
Pets Allowed: No
Restrictions: Buyer Approval Required, Lease Restrictions
Sewer: Public Sewer
Sprinkler: Auto Sprinkler, Zoned Sprinkler
SQFT Living: 999
Structure Type: Townhouse
Total Rooms: 8
Utilities: Cable Available, Electricity Available, Sewer Available, Water Available
Utilities: Cable Available, Electricity Available, Sewer Available, Water Available
Water: Public
Waterfront Features: None
Windows: Plantation Shutters
Room Sizes
Living Room: 22 X 13.5 Level First
Kitchen: 14.5 X 9 Level First
Primary Bedroom: 14 X 12 Level First
Bedroom 2: 12 X 11.5 Level First
Den: 21.5 X 31 Level First
Utility Room: 13 X 6 Level First
Local Schools
High School: Dr. Joaquin Garcia
Middle School: Okeeheelee
Elementary School: Forest Hill
Listed By / Shown By
Listed By
Agency Name: Keller Williams Realty - Wellington
Agency Phone: 561-472-1236
Shown By
Agency Title: RealtyMark
Agency Phone: 888-260-0040

Estimate Your Payment
Estimated Payment
$ 722.69 per month $433.99 Principal & Interest $231.83 Property Tax $56.88 Homeowner's InsuranceChange Payment Information


5780 Fernley Drive W, Unit 93 | MLS# B26088223
This townhouse located at 5780 Fernley Drive W, Unit 93, West Palm Beach, FL 33415 is currently listed for sale with an asking price of $195,000. This property was built in 1980 and has 2 bedrooms and 2 full baths with 999 sq. ft. Fernley Drive W, Unit 93 is located in the CRESTHAVEN CONDO TOWNHOMES SEC 3 subdivision. Search CRESTHAVEN CONDO TOWNHOMES SEC 3 real estate on www.realtymarkllc.com today.