
BEDS1
BATHS2 full
SQUARE FEET999
MLS#B26067314
STATUSActive
PROPERTY TYPEResidential - Condominium
SUBDIVISIONCRESTHAVEN TOWNHOMES SEC 4 CONDO
Property Description
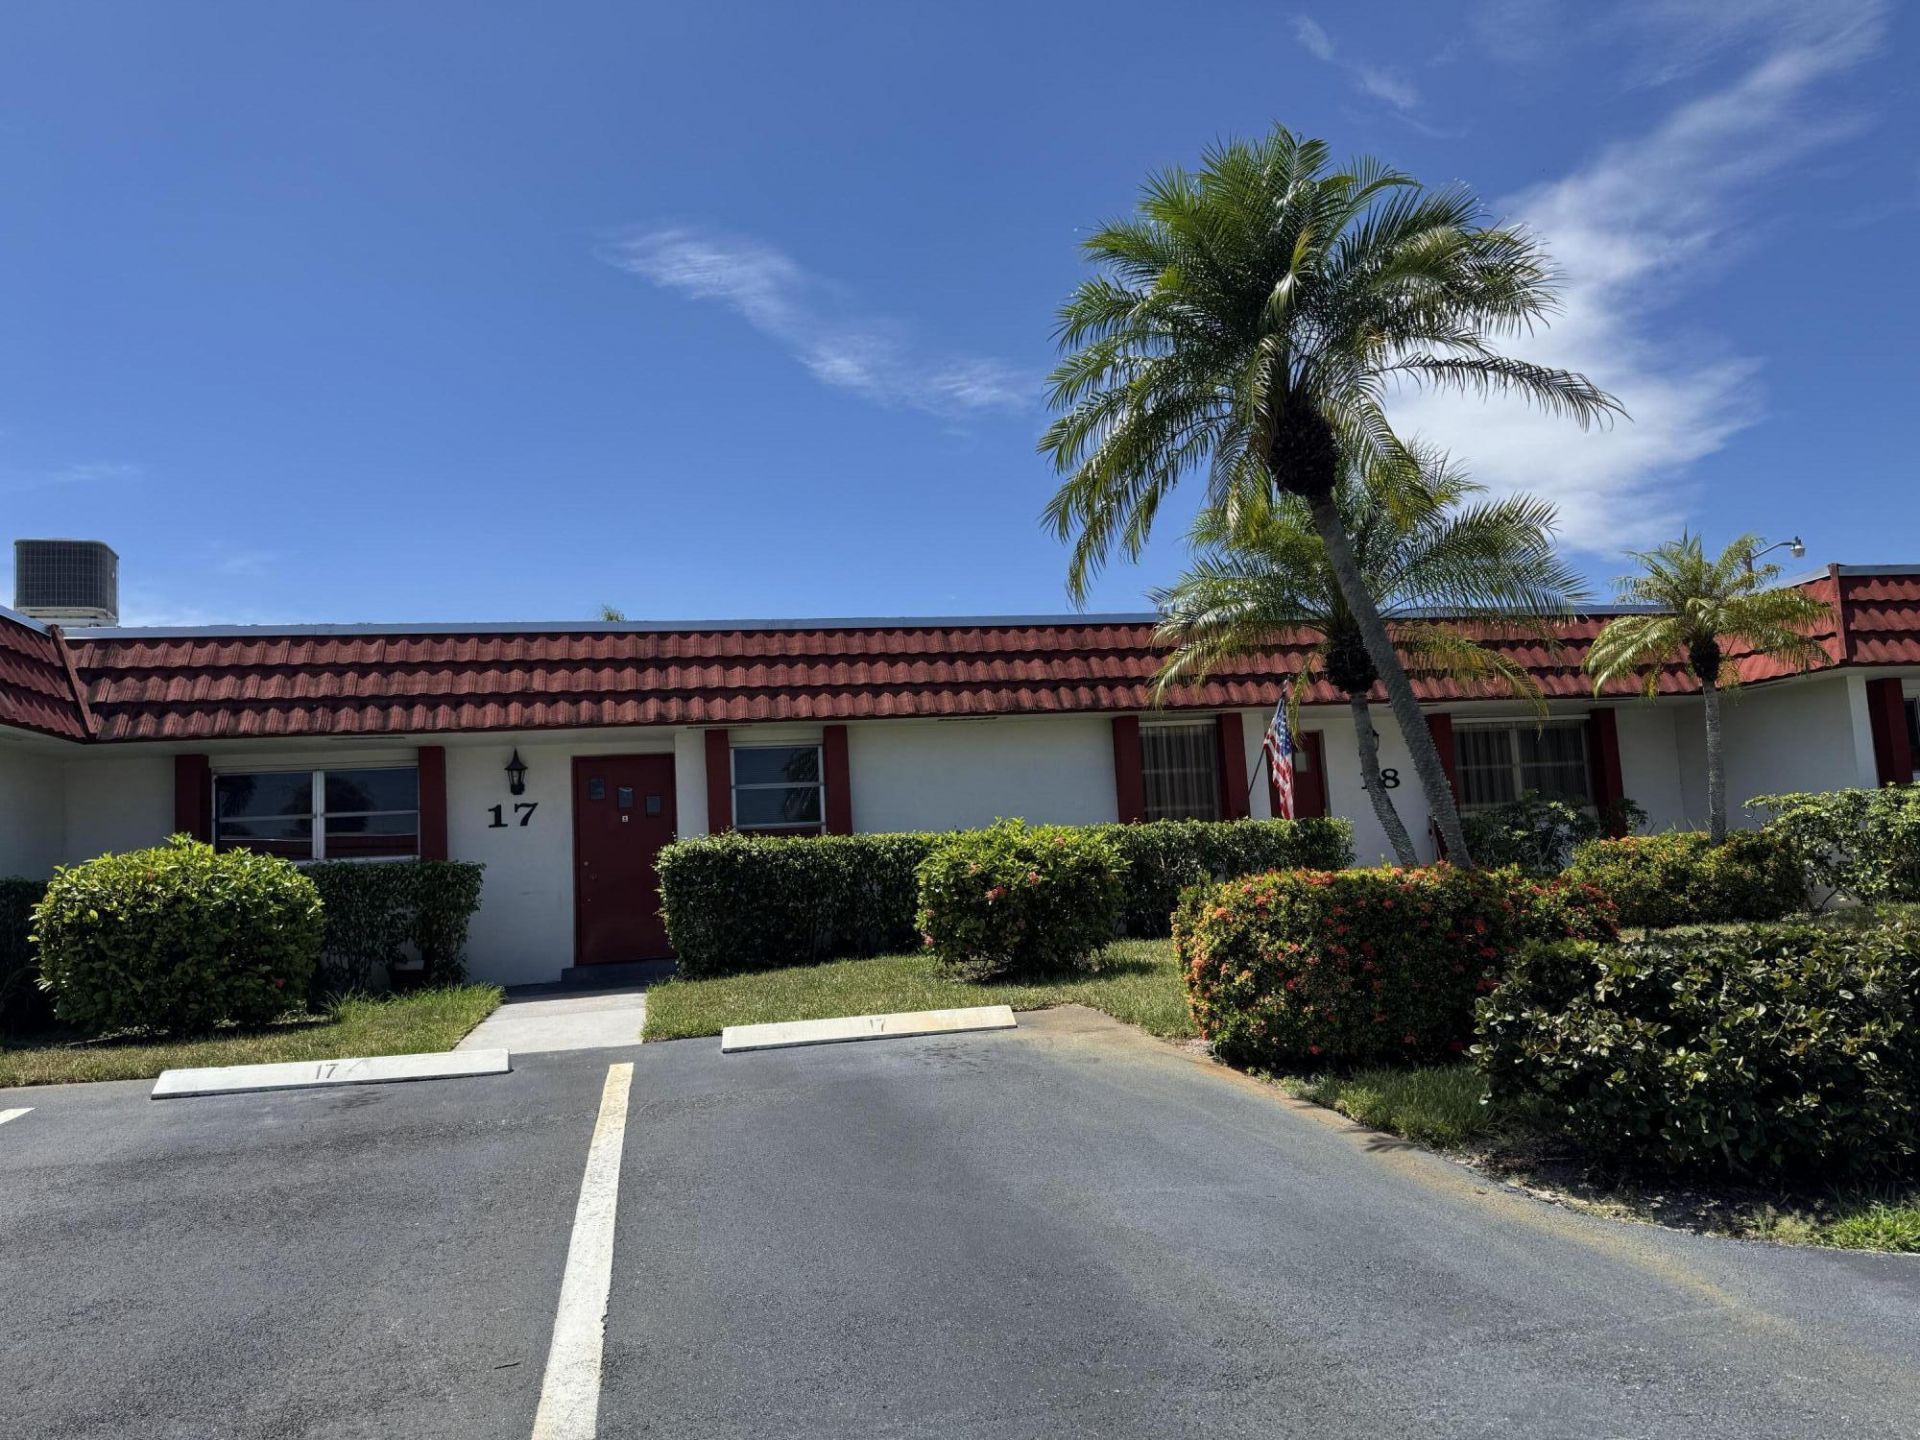
Fernley 4-Condo 1 bedroom with a den that can be converted to a 2nd Bedroom, 2 full bathrooms, one with tub and the other one shower, walk-in closet and wall to wall closet, NEW ROOF and AIR CONDITIONER installed in 2025. The community offers a clubhouse with a billiard table, a pool, tennis court, shuffleboard, sauna, and more. Near shopping and the major roads, I-95 and Turnpike.
Property Features
Property Type: Residential - Condominium
Cooling: Central Air, Ceiling Fan(s), Electric, Whole House Fa
Heating: Central, Electric
Home Style: Contemporary
Roof Type: Flat, Mansard
Stories: 1.0
Taxes: $2,782
Year Built: 1980
Amenities
Walk-In Closet(s)
None
Feature Descriptions
Accessibility: Accessible Bedroom, Accessible Closets, Accessible Central Living Area, Accessible Doors, Accessible Ent
Appliances: Electric Water Heater, Water Heater Owned, Cooktop, Dryer, Disposal, Dishwasher, Oven, Refrigerator, Water Heater, Washer, Electric Cooktop
Association: Cresthaven Condominium Townhomes Section 4 Inc.
Association Amenities: Clubhouse, Parking, Pool, Sauna, Shuffleboard Court, Tennis Court(s), Heated Pool, Library, Maintained Community, Street Lights
Association Fee Includes: Insurance, Maintenance Grounds, Maintenance Structure, Pest Control, Sewer, Trash, Water, Common Areas, Comm
Days on Site: 9
Exterior: CBS
Fencing: None
Flooring: Ceramic Tile, Laminate, Vinyl, Wood
Furnished: Unfurnished
Guest House Y/N: No
HOA Fee: $484/ Monthly
Laundry: Inside, Laundry Room, Main Level, In Unit
Lot: Landscaped
Lot: Landscaped
Other Equipment: None
Parcel#: 00424414560000170
Parking: Asphalt, Assigned, Guest
Parking Notes: Asphalt, Assigned, Guest
Pets Allowed: No
Restrictions: Buyer Approval Required, Limited # Vehicles, No Smoking, Parking - No Boat, Parking - No Commercial Vehi
Sauna: Yes
Sewer: Public Sewer
Sprinkler: Auto Sprinkler
SQFT Living: 999
Structure Type: Multi Family
Total Rooms: 6
Utilities: Cable Available, Electricity Not Available, Phone Not Available, Sewer Available, Water Available
Utilities: Cable Available, Electricity Not Available, Phone Not Available, Sewer Available, Water Available
Water: Public
Windows: Blinds
Room Sizes
Kitchen: 10 X 12 Level Main
Living Room: 24 X 14 Level Main
Laundry: 8 X 12 Level Main
Convertible Bedroom: 12 X 12 Level Main
Florida Room: 24 X 12 Level Main
Bedroom 2: 12 X 12 Level Main
Local Schools
High School: Dr. Joaquin Garcia
Middle School: Okeeheelee
Elementary School: Forest Hill
Listed By / Shown By
Listed By
Agency Name: Partnership Realty Inc.
Agency Phone: 561-355-0270
Shown By
Agency Title: RealtyMark
Agency Phone: 888-260-0040

Estimate Your Payment
Estimated Payment
$ 700.04 per month $413.95 Principal & Interest $231.83 Property Tax $54.25 Homeowner's InsuranceChange Payment Information


5800 Fernley Drive W, Unit 17 | MLS# B26067314
This condo located at 5800 Fernley Drive W, Unit 17, West Palm Beach, FL 33415 is currently listed for sale with an asking price of $185,998. This property was built in 1980 and has 1 bedrooms and 2 full baths with 999 sq. ft. Fernley Drive W, Unit 17 is located in the CRESTHAVEN TOWNHOMES SEC 4 CONDO subdivision. Search CRESTHAVEN TOWNHOMES SEC 4 CONDO real estate on www.realtymarkllc.com today.