
BEDS2
BATHS2 full
SQUARE FEET1,134
MLS#MDHW2067322
STATUSACTIVE
PROPERTY TYPEResidential - Condominium
SUBDIVISIONWYNDHAM AT TOWN CENTER
SCHOOLHOWARD COUNTY PUBLIC SCHOOLS
Property Description
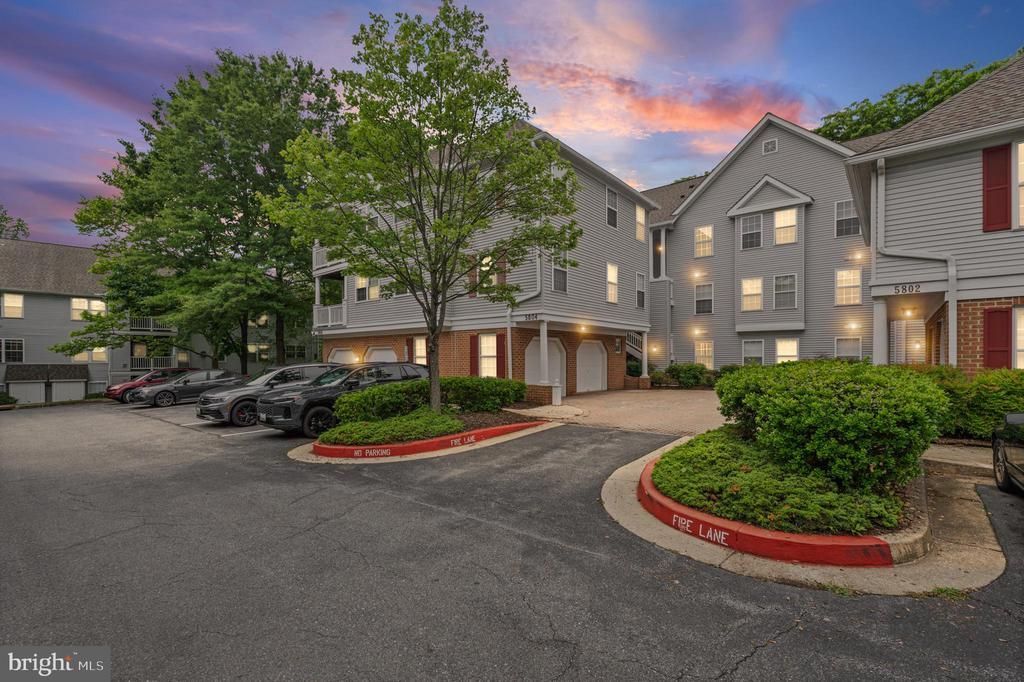
Discover the perfect blend of style and functionality in this outstanding Columbia condominium. Offering a range of impressive features, this second-floor unit is the epitome of modern living. With two bedrooms, a den, two full bathrooms, a fireplace, balcony, and attached garage, this property is designed for comfort and convenience. Ideally located near a variety of shopping, dining, and entertainment options, including Centinal Park, Merriweather Post Pavilion, and Columbia Mall, this condominium is the ultimate retreat.
Property Features
Property Type: Residential - Condominium
Cooling: Central A/C
Fuel Type: Electric
Garage: 1
Heating: 90% Forced Air
Home Style: Traditional
Stories: 1.0
Taxes: $4,198
Year Built: 1994
Feature Descriptions
Additional Structures: Above Grade, Below Grade
Appliances: Dishwasher, Dryer, Microwave, Refrigerator, Stove, Washer
Condo/Coop Fee: $475.11/Monthly
Exterior: Brick
Flooring: Carpet
HOA Fee: $815.00/Annually
Parking Notes: 1 Total Parking Spaces
Pet Restrictions: No Pet Restrictions
Rooms: Den
Sewer: Public Sewer
SQFT Above Finished: 1134
SQFT Total Finished: 1134
Structure Type: Unit/Flat/Apartment
Total Garage/Parking Spaces: 1
Water: Public
Local Schools
School District: HOWARD COUNTY PUBLIC SCHOOLS
Listed By / Shown By
Listed By
Agency Name: EXIT Spivey Professional Realty Co.
Agency Phone: 4104650083
Shown By
Agency Title: RealtyMark
Agency Phone: 888-260-0400

Estimate Your Payment
Estimated Payment
$ 1,296.06 per month $836.59 Principal & Interest $349.83 Property Tax $109.64 Homeowner's InsuranceChange Payment Information


5804 Wyndham Circle , Unit 202 | MLS# MDHW2067322
This condo located at 5804 Wyndham Circle , Unit 202, Columbia, MD 21044 is currently listed for sale with an asking price of $375,900. This property was built in 1994 and has 2 bedrooms and 2 full baths with 1134 sq. ft. Wyndham Circle , Unit 202 is located in the WYNDHAM AT TOWN CENTER subdivision within the HOWARD COUNTY PUBLIC SCHOOLS school district. Search WYNDHAM AT TOWN CENTER real estate on www.realtymarkllc.com today.