
BEDS4
BATHS3 full
SQUARE FEET2,313
MLS#MDBC2171642
STATUSACTIVE
PROPERTY TYPEResidential - Single Family
SUBDIVISIONOVERLEA
SCHOOLBALTIMORE COUNTY PUBLIC SCHOOLS
Property Description
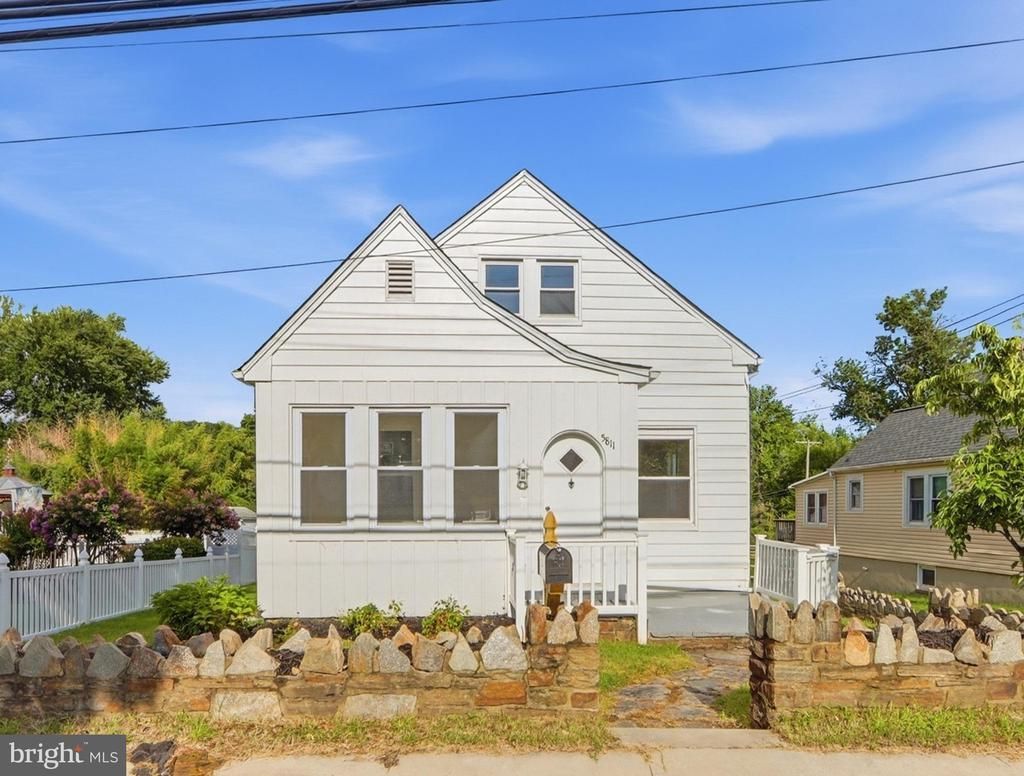
Beautifully remodeled 4-bedroom, 3 full-bath home in Overlea, now for sale! Situated on a huge private lot with a detached two-car garage, this move-in ready home has been completely renovated from top to bottom and offers the perfect blend of modern finishes and timeless charm. Step inside to find tall ceilings, fresh paint, beautiful new flooring, and an open, inviting layout. The stunning kitchen features 42-inch white cabinetry, gorgeous quartz countertops, a large center island, and a full stainless steel appliance package including a refrigerator, dishwasher, and electric range. This spacious home offers 3 bedrooms and 3 full bathrooms, along with a finished lower-level family room that’s perfect for entertaining, relaxing, or creating additional living space. The basement has been waterproofed and features freshly painted floors, providing a clean and versatile area for storage or future use. Additional updates include central HVAC, 150-amp electrical service, and countless improvements throughout, giving you peace of mind for years to come. Conveniently located within walking distance of Hazelwood Skate Park and just minutes from shopping, parks, restaurants, and major commuter routes, this beautifully updated home is ready for its new owners. Schedule your private showing today!
Property Features
Property Type: Residential - Single Family
Basement: Yes
Basement: Connecting Stairway, Fully Finished
Cooling: Central A/C
Fuel Type: Electric
Garage: 2
Heating: Heat Pump(s)
Home Style: A-Frame
Lot Size: 0.20 Acres
Roof Type: Architectural Shingle
Stories: 3.0
Taxes: $3,476
Year Built: 1913
Feature Descriptions
Additional Structures: Above Grade, Below Grade
Appliances: Built-In Microwave, Dishwasher, Oven/Range - Electric, Refrigerator, Stainless Steel Appliances
Days on Site: 28
Electric: 150 Amps
Exterior: Aluminum Siding
Flooring: Carpet, Ceramic Tile, Luxury Vinyl Plank
Interior: Bathroom - Tub Shower, Dining Area, Recessed Lighting, Upgraded Countertops, Combination Kitchen/Dining, Floor Plan - Open, Kitchen - Island
Lot Dimensions: 0.20 Acre(S)
Parking Notes: 4 Total Parking Spaces
Rooms: Living Room, Dining Room, Bedroom 2,Bedroom 3,Bedroom 4,Kitchen, Family Room, Bedroom 1,Sun/Florida Room, Laundry, Other, Utility Room, Bathroom 1,Bathroom 2,Bathroom 3
Sewer: Public Sewer
SQFT Above Finished: 1545
SQFT Below Finished: 768
SQFT Total Finished: 2313
Structure Type: Detached
Total Garage/Parking Spaces: 4
Water: Public
Windows: Replacement
Room Sizes
Kitchen: 15 x 10 Level - Main
Dining Room: 22 x 12 Level - Main
Living Room: 18 x 13 Level - Main
Bedroom 1: 11 x 12 Level - Main
Bathroom 1: 7 x 7 Level - Main
Sun/Florida Room: 7 x 15 Level - Main
Bedroom 2: 12 x 10 Level - Upper 1
Other: 11 x 5 Level - Upper 1
Bedroom 3: 13 x 12 Level - Upper 1
Bathroom 2: 8 x 4 Level - Upper 1
Family Room: 16 x 17 Level - Lower 1
Bathroom 3: 5 x 7 Level - Lower 1
Laundry: 11 x 7 Level - Lower 1
Utility Room: 8 x 22 Level - Lower 1
Bedroom 4: 11 x 10 Level - Lower 1
Local Schools
School District: BALTIMORE COUNTY PUBLIC SCHOOLS
Listed By / Shown By
Listed By
Agency Name: Douglas Realty LLC
Agency Phone: 4102553690
Shown By
Agency Title: RealtyMark
Agency Phone: 888-260-0040

Estimate Your Payment
Estimated Payment
$ 1,208.21 per month $812.11 Principal & Interest $289.67 Property Tax $106.43 Homeowner's InsuranceChange Payment Information


5811 Westwood Avenue | MLS# MDBC2171642
This single family home located at 5811 Westwood Avenue, Baltimore, MD 21206 is currently listed for sale with an asking price of $364,900. This property was built in 1913 and has 4 bedrooms and 3 full baths with 2313 sq. ft. Westwood Avenue is located in the OVERLEA subdivision within the BALTIMORE COUNTY PUBLIC SCHOOLS school district. Search OVERLEA real estate on www.realtymarkllc.com today.