
BEDS3
BATHS3 full 1 partial
SQUARE FEET2,555
MLS#TB8538362
STATUSActive
PROPERTY TYPEResidential - Condominium
SUBDIVISIONCASTILLO AT WESTSHORE YACHT CLUB
Property Description
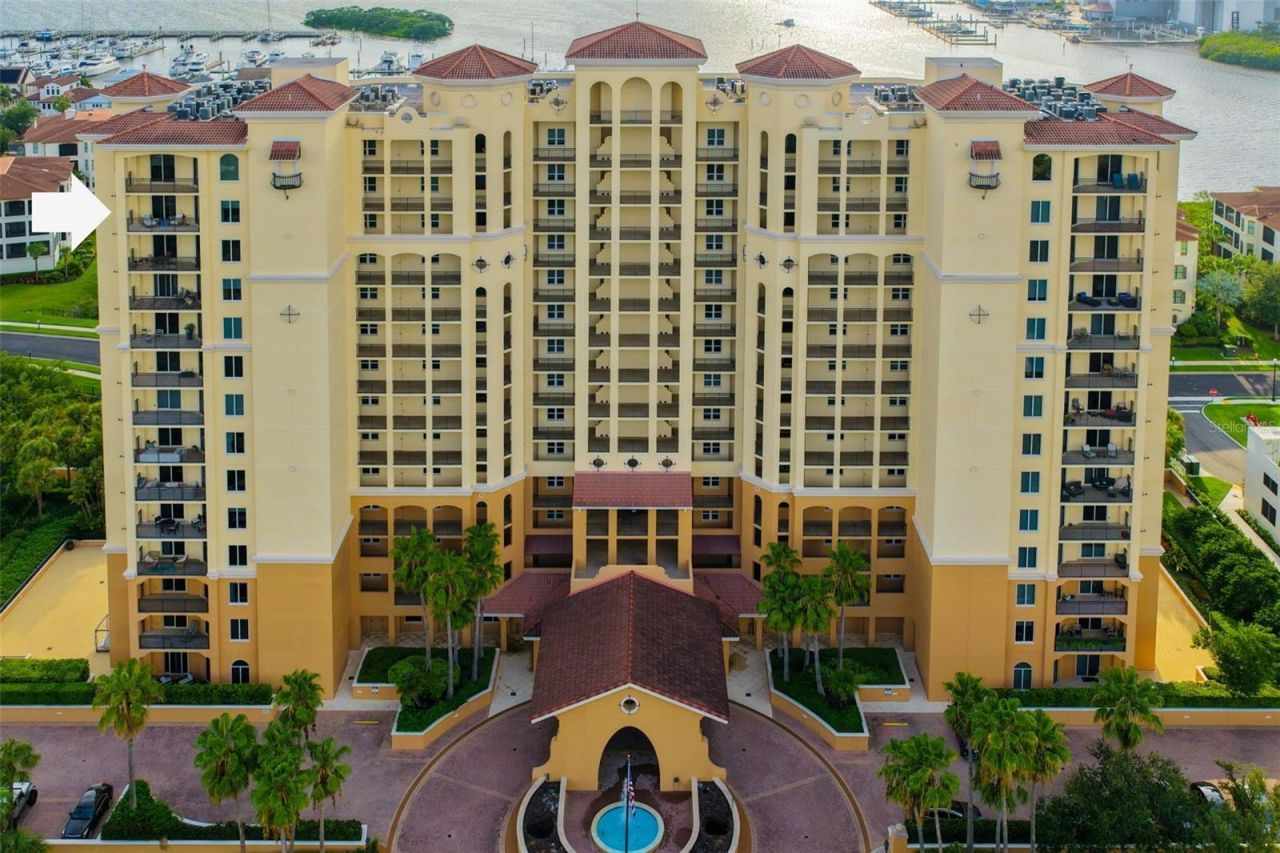
Beautiful END UNIT in Castillo Tower/Westshore Yacht Club & the highly desirable 01 location! This is the one! Enjoy stunning views from your 15th floor unit showcasing the open West/Southwest & East/Southeast views! This rare opportunity offers a stunning renovation of this corner unit w/ breathtaking VIEWS from all points w/in the unit & double balconies. The private secure elevator entrance has a custom tiled & lighted art wall that leads to your suite. The kitchen includes a custom walk-in pantry & addl. beverage cooler, marble countertops, rvrse. osmosis sys., under cabinet lighting, butcher block island, & artistic backsplashes. Relax at the custom breakfast nook overlooking your expansive southern open water views! Gorgeous 36 tiles are throughout the unit, including crown molding, accented walls, & artistic ceilings. The split-plan design offers a large living area, open views, custom window treatments, & bar area w/ wine cooler. Entertain & relax effortlessly! The primary suite has dream sunset views, lg. custom closets, a renovated bath area complete w/ Toto spa toilet, Delta Brizo fixtures, touch mirrors, lighted cabinets, & more. Both additional spacious bedrooms walkout to your eastern balcony w/ Tampa city views, have upgraded en-suite bathrooms, custom organized closets, & the 3rd BR offers office options as well as traditional. In addition to roomy hallways & ample natural light, this unit provides a laundry room w/ sink, storage closet, & hallway half-bath. Hvac systems are 20/'21, water heater ('26), unit includes a whole unit water softener system & eco reverse osmosis system. Castillo Tower offers a wealth of amenities including a heated pool & spa, 2 guest suites, social/billiard room & kitchen, fitness center, movie theatre room, sauna & steam shower, outdoor grilling area, kayak & bicycle storage, & on-site management. This unit has one of the few larger climate-controlled storage units & an EV charger station (very few avail. in condo garage) at one of the two prime parking spaces. Castillo Towers includes membership in the premier Bay Club & Marina. The fees are: $7,249: Condo Fee per Quarter, $4,627: pd. Semi-Annually, for Bay Club & Master Assoc. Membership to The Bay Club required for all owners in Castillo Tower/Community. Bay Club features two resort style htd. pools, tiki bar, a full-service spa, 175 wet slips & moorings, indoor & poolside dining, a complete fitness center, dog parks, & other amenities! Your opportunity to own one of the best units & locations in Castillo Tower will offer the most selective buyers - a close proximity to Westshore business & shopping districts, Tampa International Airport, St. Pete/Clwtr. Airport, all points South Tampa, Downtown Tampa/Riverwalk/Channelside, & easy access to St. Petersburg!
Property Features
Property Type: Residential - Condominium
Cooling: Central Air
Garage: 2 car attached
Heating: Central
Lot Size: 0.00 Acres
Roof Type: Membrane, Tile
Stories: 16.0
Taxes: $16,443
Year Built: 2007
Amenities
Built-in Features
Ceiling Fans(s)
Crown Molding
Eat-in Kitchen
Elevator
High Ceilings
Open Floorplan
Primary Bedroom Main Floor
Solid Surface Counters
Solid Wood Cabinets
Split Bedroom
Stone Counters
Tray Ceiling(s)
Walk-In Closet(s)
Window Treatments
Balcony
Courtyard
Feature Descriptions
Appliances: Bar Fridge, Dishwasher, Disposal, Dryer, Electric Water Heater, Kitchen Reverse Osmosis System, Microwave, Range, Range Hood, Refrigerator, Washer, Water Softener, Wine Refrigerator
Community Features: Association Recreation - Owned, Clubhouse, Community Mailbox, Dog Park, Fitness Center, Gated Community - Guard, Golf Carts OK, Park, Playground, Pool, Restaurant, Sidewalks
Condo Fee: $7249/ Quarterly
Days on Site: 11
Directions: South on Westshore Blvd. to Westshore Yacht Club gate/guard. Take 2nd right on Bowen Daniel & follow to tower. Guest parking on right side.
Exterior: Block, Stucco
Flood Zone Code: X
Flooring: Tile
Foundation: Slab
Frontage Bay Harbor: 200
Frontage Marina: 200
HOA Fee: 2845/ Semi-Annually
HOA Y/N: Yes
Home Warranty Y/N: No
Listing Terms: Cash, Conventional
Number of Pets: 2
Ownership: Condominium
Parking: Assigned, Covered, Garage Door Opener, Guest, Basement
Parking Notes: Assigned, Covered, Garage Door Opener, Guest, Basement
Patio/Porch: Covered, Front Porch, Patio, Porch, Rear Porch
Pets Allowed: Number Limit, Size Limit, Yes
Pets Restrictions: See HOA documents for review.
Pets Size: Large (61-100 Lbs.)
Pool: Gunite, In Ground, Outside Bath Access, Salt Water
Property Attached Y/N: No
Property Sub-Type: Condominium
Security: Fire Sprinkler System, Gated Community, Secured Garage/Parking, Smoke Detector(s)
Sewer: Public Sewer
Showing Instructions: ShowingTime
Spa: Heated, In Ground
Special Sale Provisions: None
Special View Info: Water
Swimming Pool: Yes
Utilities: BB/HS Internet Available, Cable Connected, Electricity Connected, Sewer Connected, Water Connected
Water: Public
Water Access: Bay/Harbor, Gulf/Ocean to Bay
Water Access Y/N: Yes
Waterfront Features: Bay/Harbor, Marina in Community
Water View: Bay/Harbor - Full, Gulf/Ocean to Bay, Marina
Zoning: PD-A
Room Sizes
Kitchen: 16x12
Dining Room: 17x10
Living Room: 22x20
Primary Bedroom: 14x16
Bedroom 2: 16x19
Bedroom 3: 16x15
Balcony/Porch/Lanai: 30x17
Balcony/Porch/Lanai: 23x9
Listed By / Shown By
Listed By
Agency Name: REAL ESTATE FIRM OF FLORIDA, LLC
Agency Contact: 813-961-6000
Shown By
Agency Title: RealtyMark
Agency Phone: 888-260-0040

Estimate Your Payment
Estimated Payment
$ 5,649.55 per month $3,783.46 Principal & Interest $1,370.25 Property Tax $495.83 Homeowner's InsuranceChange Payment Information




5823 Bowen Daniel Drive, Unit 1501 | MLS# TB8538362
This condo located at 5823 Bowen Daniel Drive, Unit 1501, Tampa, FL 33616 is currently listed for sale with an asking price of $1,700,000. This property was built in 2007 and has 3 bedrooms and 3 full and 1 partial baths with 2555 sq. ft. Bowen Daniel Drive, Unit 1501 is located in the CASTILLO AT WESTSHORE YACHT CLUB subdivision. Search CASTILLO AT WESTSHORE YACHT CLUB real estate on www.realtymarkllc.com today.