
BEDS3
BATHS3 full 1 partial
SQUARE FEET2,336
MLS#MDHW2068282
STATUSPENDING
PROPERTY TYPEResidential - Townhouse
SUBDIVISIONSHIPLEYS GRANT
SCHOOLHOWARD COUNTY PUBLIC SCHOOLS
Property Description
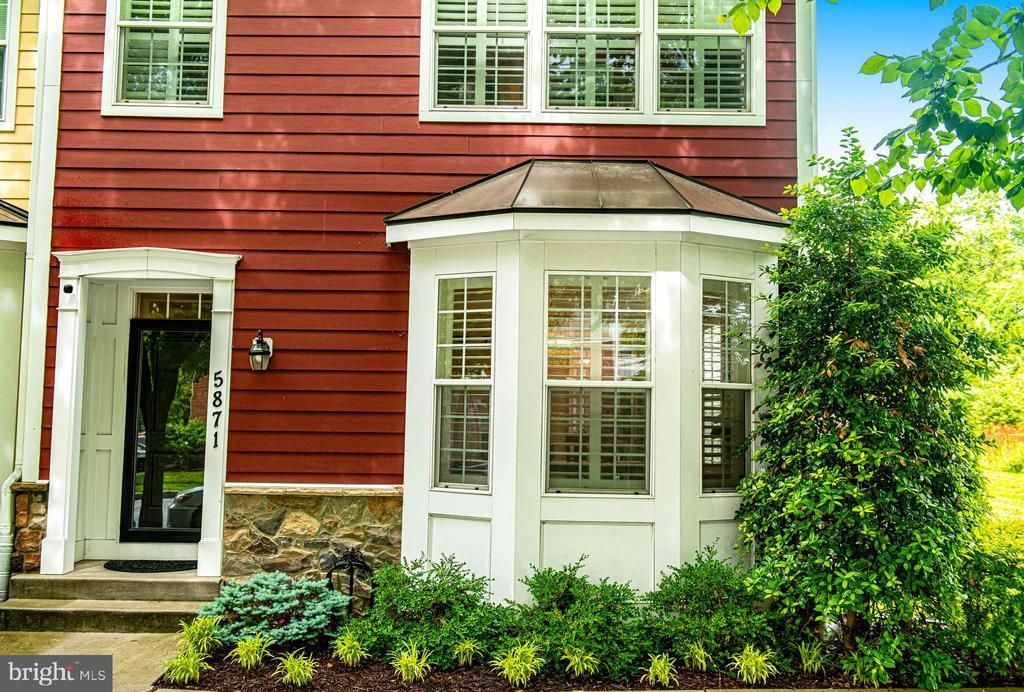
ATTENTION ELLICOTT CITY HOME SHOPPERS! PRICE DROP ALERT IN SHIPLEY'S GRANT! Offering over 2300 sq ft of living space, and built on one of the best lots in Shipley’s Grant, this beautiful end-of-group home offers 3 bedrooms, 3.5 baths, and is ready for you to call it home! Gleaming hardwood floors welcome you into an elegant dining room featuring crown molding and a butler’s pantry. The spacious kitchen is designed to impress with gas cooking, granite countertops, a breakfast bar, and space for a kitchen table. The open floor plan flows seamlessly into the inviting living room, creating the perfect space for relaxing or entertaining. Step outside to your incredible backyard retreat featuring privacy, lush landscaping, a paver patio, and one of the most well-maintained yards you’ll see. Upstairs, the luxurious primary suite awaits with a spa-like en-suite bath featuring a double-bowl vanity, granite countertops, and a soaking tub. Two additional bedrooms and another full bath complete the upper level. Bedroom 3 is currently used as an office but can easily become whatever suits your lifestyle. The lower level features fresh paint and brand-new carpet, offering flexible space for a recreation room, gym, office, or playroom. A detached 2-car garage provides convenient parking and additional storage. This beautiful home has been freshly painted and is move-in ready! Enjoy all that Shipley’s Grant has to offer, including swimming pools, a clubhouse, fitness center, playground, and scenic walking/jogging paths!
Property Features
Property Type: Residential - Townhouse
Basement: Yes
Basement: Partially Finished
Fuel Type: Natural Gas
Garage: 2
Heating: Forced Air
Home Style: Craftsman
Lot Size: 0.08 Acres
Roof Type: Architectural Shingle
Stories: 3.0
Taxes: $8,271
Year Built: 2015
Feature Descriptions
Additional Structures: Above Grade, Below Grade
Appliances: Built-In Microwave, Built-In Range, Dishwasher, Disposal, Dryer, Exhaust Fan, Oven/Range - Gas, Refrigerator, Stainless Steel Appliances, Washer, Water Heater
Community Amenities: Club House, Community Center, Fitness Center, Jog/Walk Path, Tot Lots/Playground, Pool - Outdoor
Days on Site: 65
Exterior: Stone, Vinyl Siding
Flooring: Engineered Wood, Carpet, Ceramic Tile
HOA Fee: $152.00/Monthly
Interior: Butlers Pantry, Carpet, Ceiling Fan(s), Combination Kitchen/Living, Floor Plan - Open, Kitchen - Island, Recessed Lighting, Sprinkler System, Upgraded Countertops, Walk-in Closet(s), Wood Floors, Bathroom - Soaking Tub, Bathroom - Walk-In Shower, Crown Moldings, Primary Bath(s)
Lot Dimensions: 0.08 Acre(S)
Parking Notes: 2 Total Parking Spaces
Rooms: Living Room, Dining Room, Primary Bedroom, Bedroom 2,Bedroom 3,Kitchen, Family Room, Storage Room, Bathroom 1,Bathroom 2,Bathroom 3,Half Bath
Sewer: Public Sewer
SQFT Above Finished: 1836
SQFT Below Finished: 500
SQFT Total Finished: 2336
Structure Type: End of Row/Townhouse
Total Garage/Parking Spaces: 2
Utilities: Natural Gas Available, Electric Available
Water: Public
Local Schools
School District: HOWARD COUNTY PUBLIC SCHOOLS
Listed By / Shown By
Listed By
Agency Name: Berkshire Hathaway HomeServices PenFed Realty
Agency Phone: 4105155300
Shown By
Agency Title: RealtyMark
Agency Phone: 888-260-0040

Estimate Your Payment
Estimated Payment
$ 2,448.80 per month $1,555.67 Principal & Interest $689.25 Property Tax $203.88 Homeowner's InsuranceChange Payment Information


5871 Duncan Drive | MLS# MDHW2068282
This townhouse located at 5871 Duncan Drive, Ellicott City, MD 21043 is currently listed for sale with an asking price of $699,000. This property was built in 2015 and has 3 bedrooms and 3 full and 1 partial baths with 2336 sq. ft. Duncan Drive is located in the SHIPLEYS GRANT subdivision within the HOWARD COUNTY PUBLIC SCHOOLS school district. Search SHIPLEYS GRANT real estate on www.realtymarkllc.com today.