
BEDS4
BATHS2 full
SQUARE FEET2,686
MLS#B26098077
STATUSPending
PROPERTY TYPEResidential - Single Family
SUBDIVISIONPORT ST LUCIE SECTION 44
Property Description
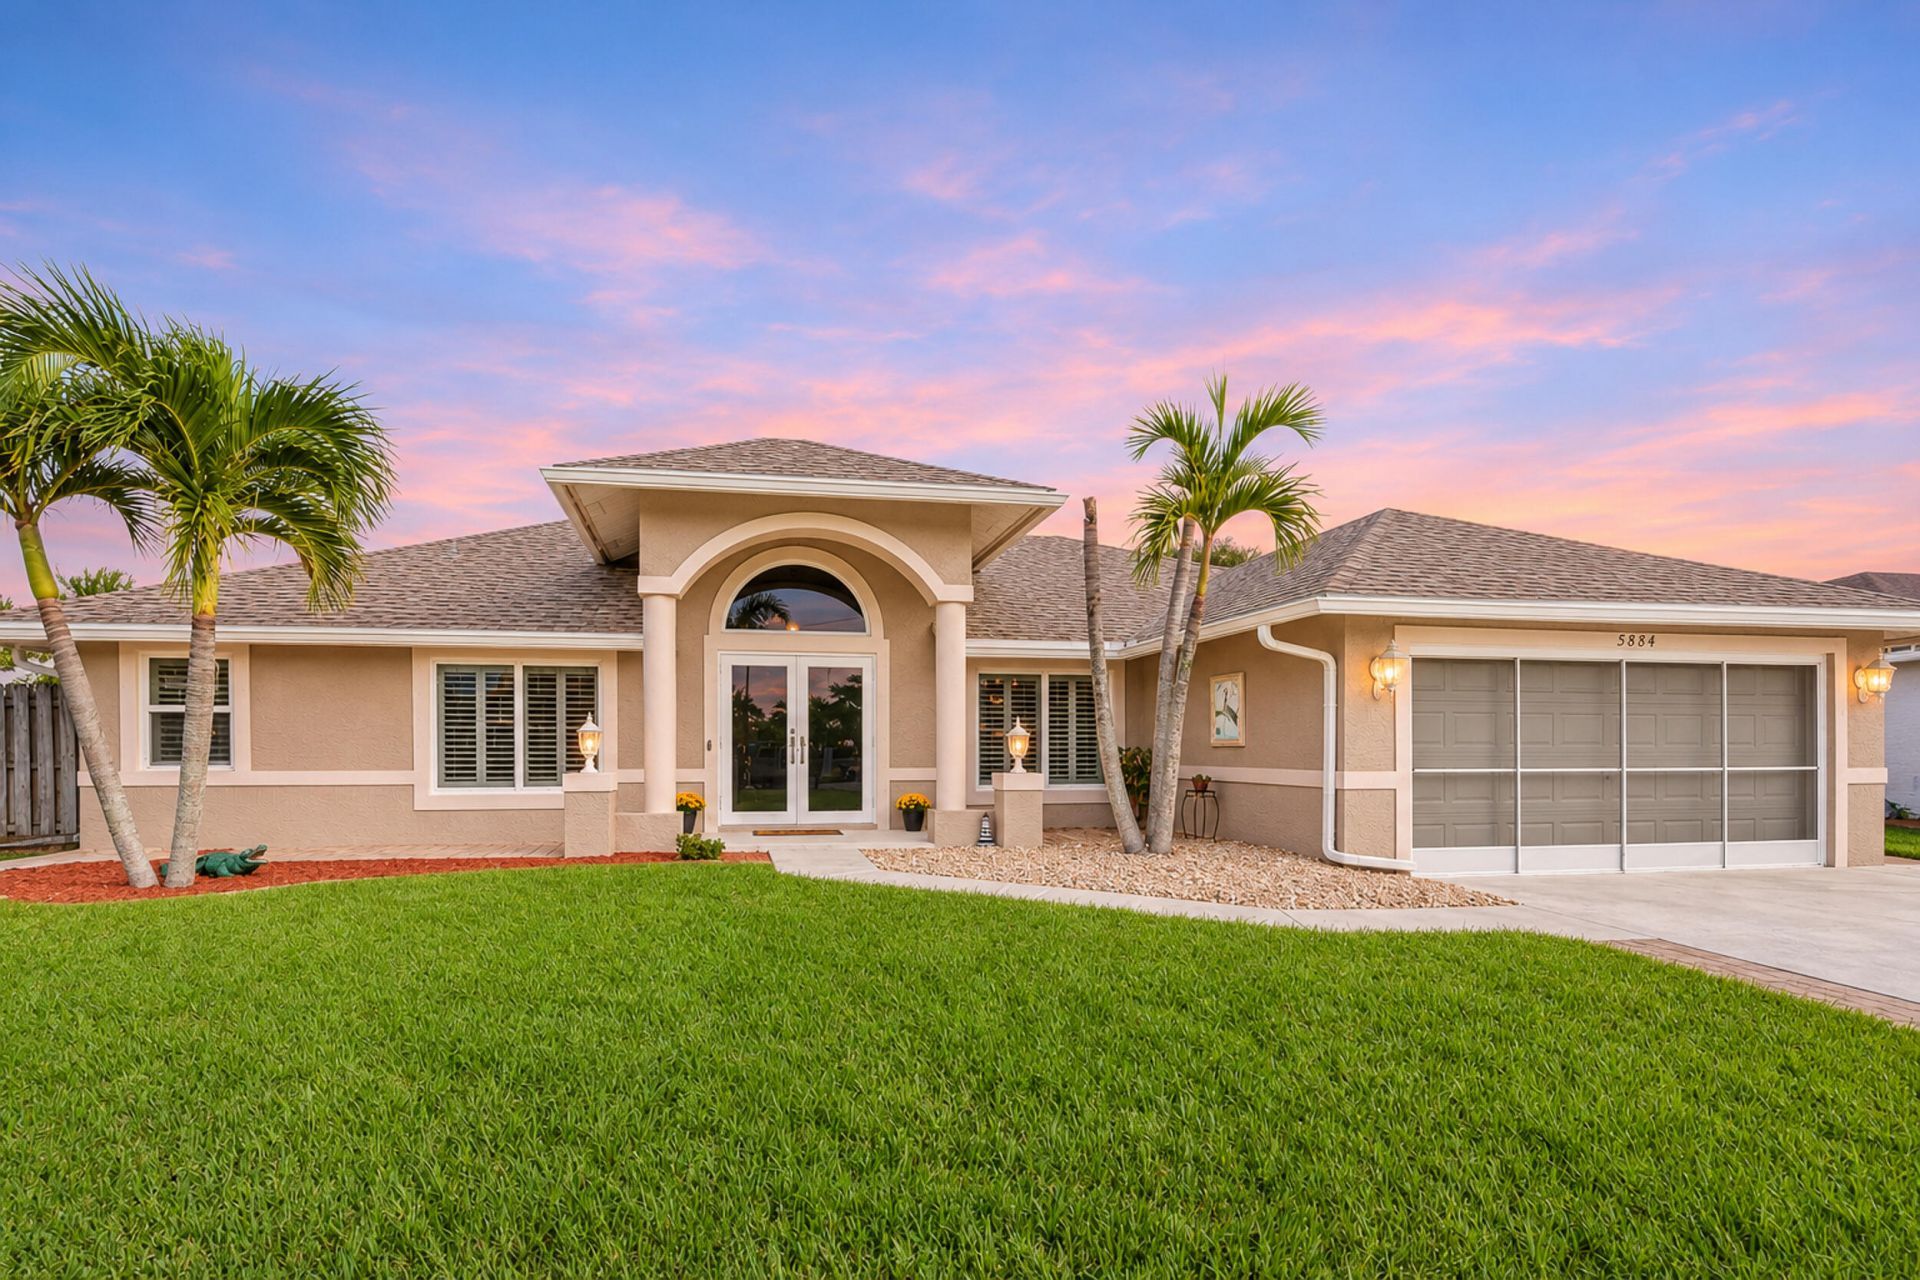
Welcome to this beautifully maintained 4-bedroom, 2-bathroom home in the desirable Torino area of Port St. Lucie! Situated on a quiet cul-de-sac with a peaceful canal water view, this home offers an appealing combination of upgrades, outdoor living and practical features with no HOA. Enjoy Florida living in your saltwater swimming pool with pool heater, surrounded by a screened pool area and a backyard with a canal view. The spacious paver driveway includes dedicated RV or boat parking accommodating up to 32 feet, an exceptional feature for those who enjoy traveling or boating. This home has been thoughtfully updated with major improvements, including a new roof in 2023, HVAC system in 2025 & newly installed impact-rated windows and doors throughout. Additional features include a remodeled bathroom, whole-home water softener and filtration system, plantation shutters throughout, and a generator hookup for a whole-house generator. The property also offers a well-fed irrigation system, an 8' x 10' storage shed, and kitchen appliances, washer and dryer that are less than five years old.Enjoy the convenience of a cul-de-sac setting, the appeal of a water view, and the freedom of no HOA restrictions, all in one property.
Property Features
Property Type: Residential - Single Family
Cooling: Central Air, Ceiling Fan(s), Electric
Garage: 2 car attached
Heating: Central, Electric
Home Style: Traditional
Lot Size: 0.24 Acres
Roof Type: Composition, Shingle
Stories: 1.0
Taxes: $3,741
Year Built: 2002
Amenities
High Ceilings
Walk-In Closet(s)
Bedroom Layout - Split
Roman Tub
Lighting
Storage
Feature Descriptions
Appliances: Dryer, Dishwasher, Electric Range, Microwave, Refrigerator, Washer
Days on Site: 12
Exterior: CBS
Fencing: Back Yard, Chain Link, Wood
Flooring: Tile, Vinyl
Furnished: Unfurnished
Guest House Y/N: No
Laundry: Inside, Laundry Room
Lot: Cul-De-Sac
Lot: Cul-De-Sac
Other Equipment: Irrigation Equipment
Parcel#: 342072012590007
Parking: Driveway, Garage, Attached Garage, Attached
Parking Notes: Driveway, Garage, Attached Garage, Attached
Patio/Porch: Patio - Covered, Patio - Screened, Patio
Pets Allowed: Yes, No Restrictions
Pool: Heated, In Ground, Salt Water
Restrictions: No Restrictions
Sewer: Public Sewer
Special View Info: Pool
SQFT Living: 1993
Structure Type: House
Swimming Pool: Yes
Total Rooms: 6
Utilities: Cable Available, Electricity Available, Sewer Available, Water Available
Utilities: Cable Available, Electricity Available, Sewer Available, Water Available
Water: Public
Windows: Plantation Shutters
Room Sizes
Kitchen: 13 X 16 Level Main
Living Room: 21 X 15 Level Main
Primary Bedroom: 24 X 15 Level Main
Bedroom 2: 11 X 11 Level Main
Bedroom 3: 11 X 11 Level Main
Bedroom 4: 10 X 10 Level Main
Local Schools
High School: Fort Pierce Central
Middle School: West Gate K-8
Elementary School: West Gate K-8
Listed By / Shown By
Listed By
Agency Name: LPT Realty, LLC
Agency Phone: 877-366-2213
Shown By
Agency Title: RealtyMark
Agency Phone: 888-260-0040

Estimate Your Payment
Estimated Payment
$ 1,494.60 per month $1,045.79 Principal & Interest $311.75 Property Tax $137.05 Homeowner's InsuranceChange Payment Information


5884 NW Cincy Court | MLS# B26098077
This single family home located at 5884 NW Cincy Court, Port Saint Lucie, FL 34986 is currently listed for sale with an asking price of $469,900. This property was built in 2002 and has 4 bedrooms and 2 full baths with 2686 sq. ft. NW Cincy Court is located in the PORT ST LUCIE SECTION 44 subdivision. Search PORT ST LUCIE SECTION 44 real estate on www.realtymarkllc.com today.