
BEDS2
BATHS2 full 1 partial
SQUARE FEET1,745
MLS#TB8540566
STATUSActive
PROPERTY TYPEResidential - Condominium
SUBDIVISIONWESTSHORE YACHT CLUB TWNHMS
Property Description
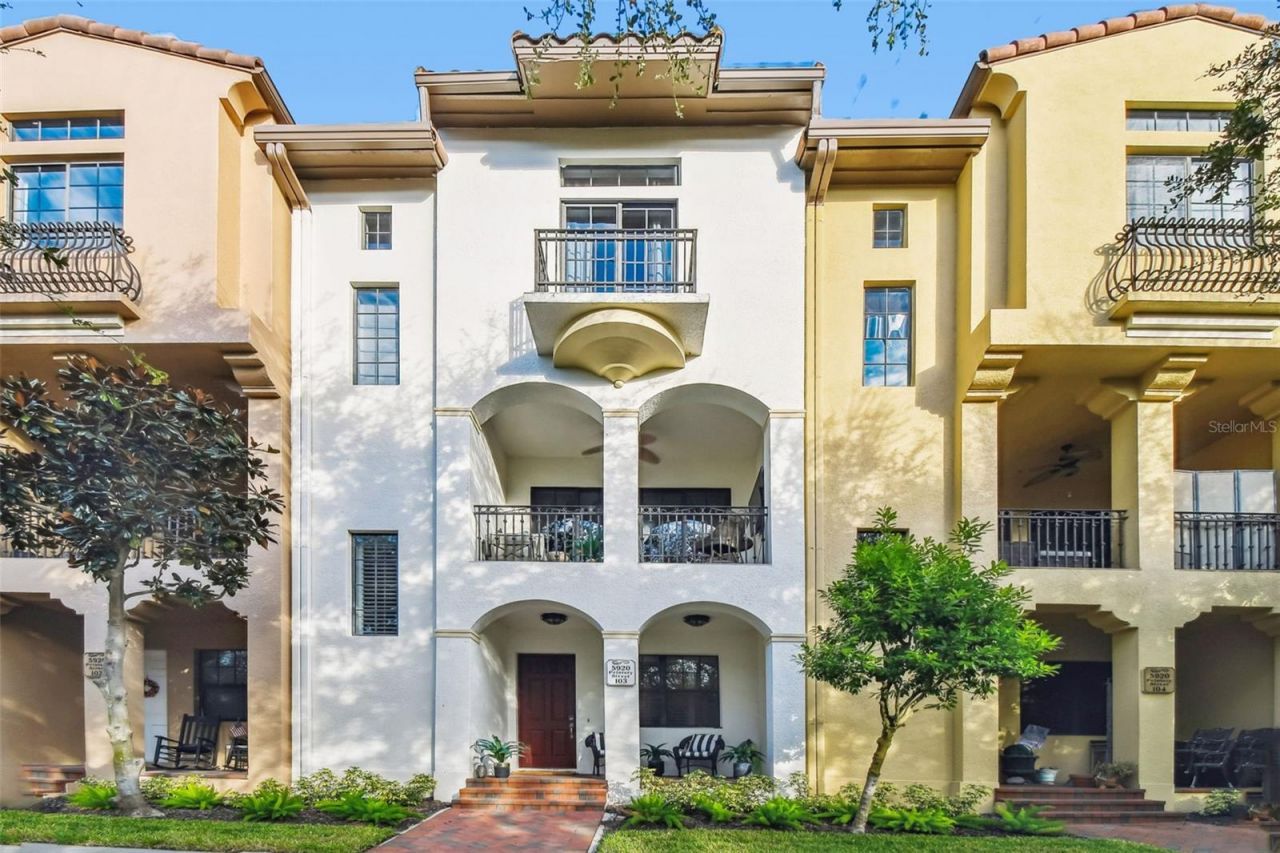
Live the resort lifestyle of Westshore Yacht Club in a home that offers the space, privacy, and feel of a townhome- while living off the bay. Tucked within this sought-after gated, golf cart-friendly community, this charming two-bedroom, 2.5-bath home features a versatile first floor bonus room and a thoughtfully designed layout that lives large. A welcoming front balcony provides the perfect spot for morning coffee or an evening glass of wine, while plantation shutters add timeless style and privacy throughout. Inside, you'll find oversized storage closets on each level providing exceptional everyday storage while also offering forward-thinking flexibility for a future elevator, should a new owner choose to explore that option, along with thoughtful conveniences including a centralized vacuum system and water softener. The bonus room offers flexibility for a home office, den, fitness space, or additional guest area. Beyond your front door, enjoy the exceptional amenities of Westshore Yacht Club, including a resort-style pool, clubhouse, community park, gated security, and the marina along Tampa Bay. With a golf cart-friendly lifestyle and easy access to Westshore Marina District's dining, shopping, waterfront, and entertainment, this is more than a condo-it's a low-maintenance way to enjoy the best of Tampa Bay living.
Property Features
Property Type: Residential - Condominium
Cooling: Central Air
Garage: 2 car attached
Heating: Central, Electric
Lot Size: 0.02 Acres
Roof Type: Tile
Stories: 3.0
Taxes: $9,512
Year Built: 2007
Amenities
Ceiling Fans(s)
Central Vaccum
Crown Molding
Eat-in Kitchen
High Ceilings
Open Floorplan
PrimaryBedroom Upstairs
Stone Counters
Thermostat
Window Treatments
Balcony
Feature Descriptions
Additional Rooms: Bonus Room
Appliances: Dishwasher, Disposal, Dryer, Electric Water Heater, Microwave, Range, Refrigerator, Washer, Water Softener
Community Features: Clubhouse, Deed Restrictions, Fitness Center, Gated Community - Guard, Golf Carts OK, Park, Pool, Restaurant, Sidewalks, Street Lights
Days on Site: 10
Directions: From Westshore and Gandy, follow Westshore south to main entrance on right. Once in community, turn rightonto Printery, home is on the right side.
Exterior: Block, Stucco
Flood Zone Code: AE
Flooring: Carpet, Tile, Wood
Foundation: Slab
HOA Fee: 1677.5/ Quarterly
HOA Y/N: Yes
Home Warranty Y/N: No
Lot: Private
Lot Dimensions: 0.02
Ownership: Condominium
Pets Allowed: Breed Restrictions, Cats OK, Dogs OK, Yes
Pets Restrictions: Yes. Verify with Association.
Property Attached Y/N: No
Property Sub-Type: Condominium
Sewer: Public Sewer
Showing Instructions: Supra Lock Box
Special Sale Provisions: None
Special View Info: Water
Utilities: Electricity Connected, Sewer Connected, Water Connected
Water: Public
Water Access: Bay/Harbor, Marina
Water Access Y/N: Yes
Windows: Shutters
Zoning: PD-A
Room Sizes
Kitchen: 9x13
Living Room: 14x13
Dining Room: 10x11
Primary Bedroom: 11x14
Bedroom 2: 10x14
Bonus Room: 11x13
Local Schools
High School: Robinson-HB
Middle School: Madison-HB
Elementary School: Lanier-HB
Listed By / Shown By
Listed By
Agency Name: SMITH & ASSOCIATES REAL ESTATE
Agency Contact: 813-839-3800
Shown By
Agency Title: RealtyMark
Agency Phone: 888-260-0040

Estimate Your Payment
Estimated Payment
$ 2,290.42 per month $1,324.21 Principal & Interest $792.67 Property Tax $173.54 Homeowner's InsuranceChange Payment Information




5920 Printery Street , Unit 103 | MLS# TB8540566
This condo located at 5920 Printery Street , Unit 103, Tampa, FL 33616 is currently listed for sale with an asking price of $595,000. This property was built in 2007 and has 2 bedrooms and 2 full and 1 partial baths with 1745 sq. ft. Printery Street , Unit 103 is located in the WESTSHORE YACHT CLUB TWNHMS subdivision. Search WESTSHORE YACHT CLUB TWNHMS real estate on www.realtymarkllc.com today.