
BEDS3
BATHS1 full 1 partial
SQUARE FEET1,760
MLS#MDBA2222966
STATUSACTIVE
PROPERTY TYPEResidential - Townhouse
SUBDIVISIONCHINQUAPIN PARK
SCHOOLBALTIMORE CITY PUBLIC SCHOOLS
Property Description
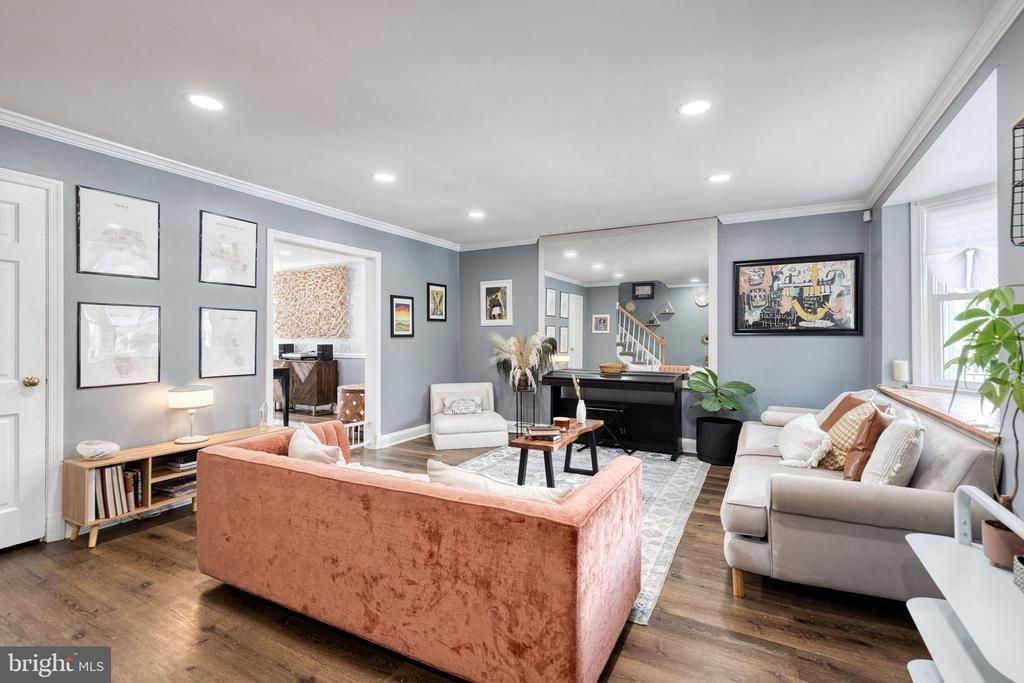
Exceptional Properties. Exceptional Clients. Presenting 5934 Northwood Drive, a beautifully maintained and thoughtfully updated 3-bedroom, 1.5-bath home where style meets functionality. Enjoy your morning coffee on the inviting front porch before stepping inside to a bright and welcoming main level featuring a large bay window, recessed lighting, and a newly renovated kitchen. The upper level offers three comfortable bedrooms and an updated full bath, while the finished lower level provides flexible living space ideal for a family room, home office, gym, or playroom, along with a convenient powder room and laundry area. Outside, you'll find a spacious, level backyard with privacy fencing—perfect for relaxing, entertaining, or outdoor activities. Ideally located just steps from Belvedere Square, you'll enjoy easy access to local restaurants, shopping, markets, and neighborhood events, with convenient access to I-83, I-695, and other major commuter routes. This move-in ready home offers the perfect blend of comfort, convenience, and location.
Property Features
Property Type: Residential - Townhouse
Basement: Improved, Partially Finished
Basement: Yes
Cooling: Central A/C
Fuel Type: Natural Gas
Heating: Forced Air
Home Style: Federal
Lot Size: 0.05 Acres
Stories: 3.0
Taxes: $4,021
Year Built: 1954
Feature Descriptions
Additional Structures: Above Grade, Below Grade
Appliances: Built-In Microwave, Dryer, Oven/Range - Gas, Washer, Water Heater, Refrigerator
Days on Site: 5
Exterior: Brick
Fencing: Rear, Privacy, Wood
Flooring: Ceramic Tile, Carpet, Luxury Vinyl Plank
Interior: Bathroom - Tub Shower, Carpet, Ceiling Fan(s), Chair Railings, Crown Moldings, Dining Area, Recessed Lighting, Upgraded Countertops, Kitchen - Gourmet
Lot Dimensions: 0.05 Acre(S)
Municipality: Baltimore City
Rooms: Living Room, Dining Room, Primary Bedroom, Bedroom 2,Bedroom 3,Kitchen, Family Room, Laundry, Bathroom 1,Bonus Room, Half Bath
Sewer: Public Sewer
SQFT Above Finished: 1280
SQFT Below Finished: 480
SQFT Total Finished: 1760
Structure Type: Interior Row/Townhouse
Water: Public
Local Schools
School District: BALTIMORE CITY PUBLIC SCHOOLS
Listed By / Shown By
Listed By
Agency Name: AB & Co Realtors, Inc.
Agency Phone: 4432757188
Shown By
Agency Title: RealtyMark
Agency Phone: 888-260-0040

Estimate Your Payment
Estimated Payment
$ 989.31 per month $578.42 Principal & Interest $335.08 Property Tax $75.80 Homeowner's InsuranceChange Payment Information


5934 Northwood Drive | MLS# MDBA2222966
This townhouse located at 5934 Northwood Drive, Baltimore, MD 21212 is currently listed for sale with an asking price of $259,900. This property was built in 1954 and has 3 bedrooms and 1 full and 1 partial baths with 1760 sq. ft. Northwood Drive is located in the CHINQUAPIN PARK subdivision within the BALTIMORE CITY PUBLIC SCHOOLS school district. Search CHINQUAPIN PARK real estate on www.realtymarkllc.com today.