
BEDS2
BATHS2 full
SQUARE FEET1,225
MLS#226013422
STATUSActive
PROPERTY TYPEResidential - Condominium
SUBDIVISIONAMHERST COVE
Property Description
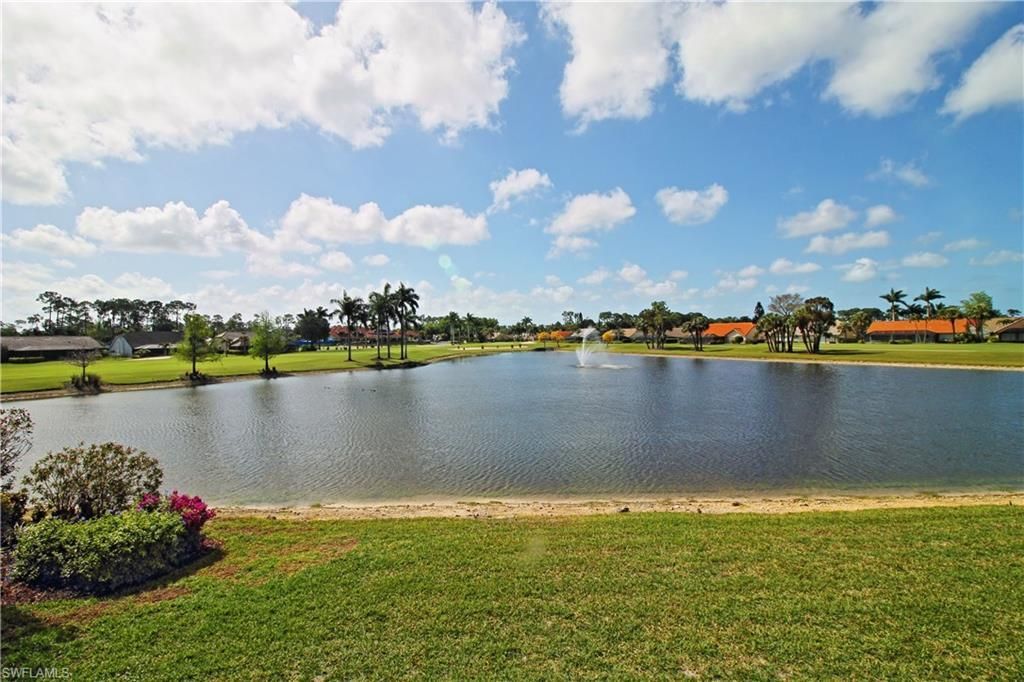
Royal Wood Golf Club-Amherst Cove-A VIEW to BUY for! Welcoming updated sunny and bright 2 bedroom+DEN second floor condo with elevator. Den with window and barn doors for privacy. Luxury vinyl flooring throughout. NO carpeting. Enclosed lanai with southern exposure overlooks lake and golf course. Hurricane resistant windows and sliding glass doors. Kitchen features new cabinets with and extra bank of cabinets, pantry with pullout shelves and beverage cooler. Both baths have updated vanities and light fixtures. Turn-key furnished. Smoke and pet free residence. Large utility room with washer and dryer. Covered parking. Steps to pool, spa, bocce, tennis and pickleball. Amherst has their own community room for parties, card games and meetings. Club offers immediate membership and year-round activities. On site restaurant, large fitness center with adjoing yoga room. A new lifestyle awaits you!Royal Wood Golf Club offers IMMEDIATE golf membership with purchase. On-site restaurant, putting green, fitness center and yoga room. Challenging golf course, league play, scrambles, couples league and year-round activities. Short drive to shopping, restaurants and Naples beach. Fees reflect 2027 budget for Royal Wood and Amherst. Close before 12-31-26 an SAVE $1250. on increased fee for transfer in 2027.
Property Features
Property Type: Residential - Condominium
Cooling: Ceiling Fan(s), Central Electric
Heating: Central Electric
Home Style: Contemporary, Low Rise (1-3)
Roof Type: Tile
Stories: 1.0
Taxes: $2,143
Year Built: 1990
Feature Descriptions
Bedroom/Den: 2 - Den
Bedroom: 2+Den
Carport: 1
Condo fee: $1850/Quarterly
Construction: Concrete Block, Stucco
Days on Site: 233
Den: Yes
Dining: Breakfast Bar, Dining - Living
Exterior: Concrete Block, Stucco
Flooring: Laminate
Furnished: Partially
GEO Area: ROYAL WOOD
Hoa Fee: $16430
Interior: Foyer, Pantry, Walk-In Closet(s)
Irrigation: Central
Laundry: Washer/Dryer Hookup, Laundry in Residence
Lot: Zero Lot Line
Management: Professional
Mandatory Club Fee: $4215/Semi Annually
Minimum Lease Days: 30
Parcel #: 22047500949
Parking: 1 Assigned, Covered, Deeded, Guest, Paved, Detached Carport
Pets: No
Road Surface: Paved
Spa: Community
SQFT Total: 1309
Transfer Fee: 12500
Units: 18
Units in Building: Square Feet
View: Golf Course, Lake
Water: Central
Water: Central
Listed By / Shown By
Listed By
Agency Name: Coldwell Banker Realty
Agency Phone: 239-263-3300
Shown By
Agency Title: RealtyMark
Agency Phone: 888-260-0040

Estimate Your Payment
Estimated Payment
$ 820.48 per month $567.52 Principal & Interest $178.58 Property Tax $74.38 Homeowner's InsuranceChange Payment Information


5970 Amherst Dr, Unit C205 | MLS# 226013422
This condo located at 5970 Amherst Dr, Unit C205, Naples, FL 34112 is currently listed for sale with an asking price of $255,000. This property was built in 1990 and has 2 bedrooms and 2 full baths with 1225 sq. ft. Amherst Dr, Unit C205 is located in the AMHERST COVE subdivision. Search AMHERST COVE real estate on www.realtymarkllc.com today.