
BEDS3
BATHS1 full 1 partial
SQUARE FEET1,652
MLS#PAMC2191686
STATUSACTIVE
PROPERTY TYPERental - Single Family
SUBDIVISIONHORSHAMTOWNE
SCHOOLHATBORO-HORSHAM
Property Description
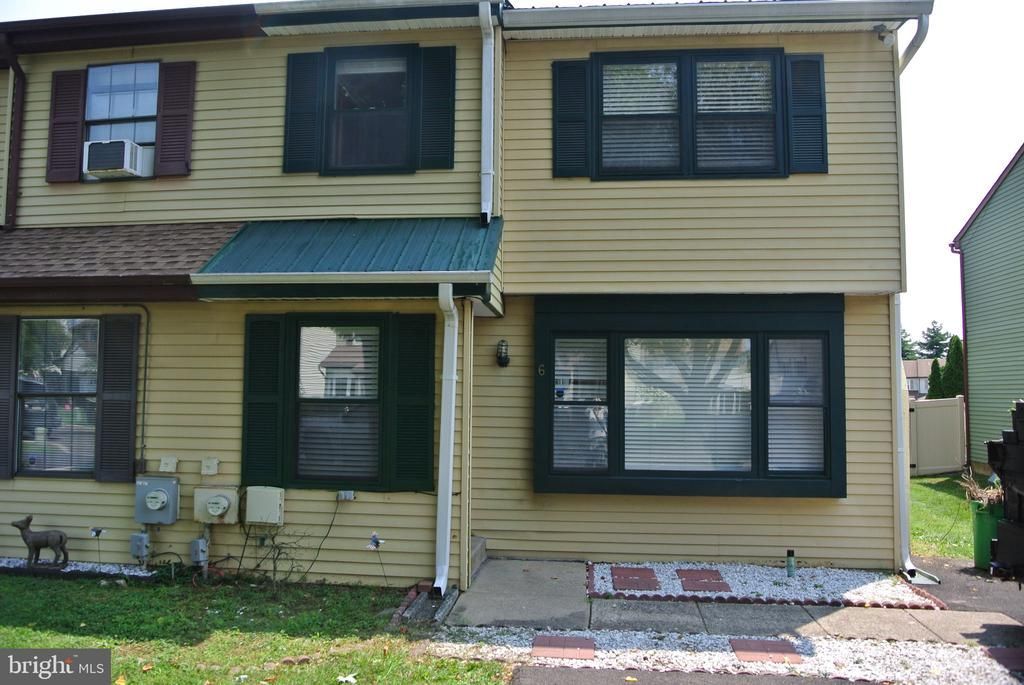
This charming twin home in the desirable Horshamtowne community offers a perfect blend of comfort and convenience. With 1,652 sq. ft. of living space, this residence features three inviting bedrooms and one and a half bathrooms, including a luxurious soaking tub for relaxation. The open floor plan seamlessly connects the spacious dining area and eat-in kitchen, ideal for gatherings and everyday living. Enjoy the warmth of wood floors and the convenience of built-in storage throughout. The kitchen is equipped with modern appliances, including a built-in microwave, dishwasher, and electric oven/range, making meal prep a breeze. A dedicated laundry area on the upper floor adds to the home's functionality. Step outside to discover a lovely deck and porch, perfect for enjoying morning coffee or evening sunsets. The property also includes an outbuilding for additional storage, and ample parking is available with an asphalt driveway. Located in a vibrant neighborhood, residents benefit from nearby parks, excellent schools, and convenient public services. The community fosters a welcoming atmosphere, making it easy to connect with neighbors and enjoy local events. Available for lease starting August 21, 2026, with flexible terms ranging from 12 to 24 months, this home is a wonderful opportunity to embrace a lifestyle of comfort and community. Don't miss your chance to make this delightful property your new home!
Property Features
Property Type: Rental - Single Family
Basement: Full, Improved, Partially Finished
Basement: Yes
Cooling: Central A/C
Fuel Type: Electric
Heating: Central
Home Style: Straight Thru
Lot Size: 0.13 Acres
Roof Type: Metal
Stories: 2.0
Year Built: 1980
Feature Descriptions
Additional Structures: Above Grade, Below Grade
Appliances: Built-In Microwave, Dishwasher, Dryer, Oven/Range - Electric, Refrigerator, Washer
Days on Site: 11
Exterior: Outbuilding(s)
Exterior: Vinyl Siding
Fencing: Fully
Interior: Bathroom - Soaking Tub, Bathroom - Tub Shower, Breakfast Area, Built-Ins, Ceiling Fan(s), Dining Area, Floor Plan - Open, Formal/Separate Dining Room, Kitchen - Eat-In, Window Treatments, Wood Floors
Lot Dimensions: 0.13 Acre(S)
Municipality: HORSHAM TWP
Parking Features: Driveway, Off Street, Asphalt Driveway
Pet Restrictions: Case by Case Basis, Dogs OK, Number Limit, Pet Addendum/Deposit, Size/Weight Restriction
Rooms: Living Room, Dining Room, Kitchen, Basement
Sewer: Public Sewer
SQFT Above Finished: 1652
SQFT Total Finished: 1652
Structure Type: Twin/Semi-Detached
Utilities: Cable TV Available, Sewer Available, Water Available
Water: Public
Local Schools
School District: HATBORO-HORSHAM
Listed By / Shown By
Listed By
Agency Name: Heritage Estate Properties
Agency Phone: 8883454556
Shown By
Agency Title: RealtyMark
Agency Phone: 888-260-0040


6 Cobblestone Drive | MLS# PAMC2191686
This property located at 6 Cobblestone Drive, Horsham, PA 19044 is currently listed for rent with an asking price of $2,850 / Monthly. Cobblestone Drive is located within the HATBORO-HORSHAM school district. Search Horsham real estate on www.realtymarkllc.com today.