
BEDS4
BATHS2 full 1 partial
SQUARE FEET2,176
MLS#NJBL2114408
STATUSPENDING
PROPERTY TYPEResidential - Single Family
SUBDIVISIONWAVERLY
SCHOOLLUMBERTON TOWNSHIP PUBLIC SCHOOLS
Property Description
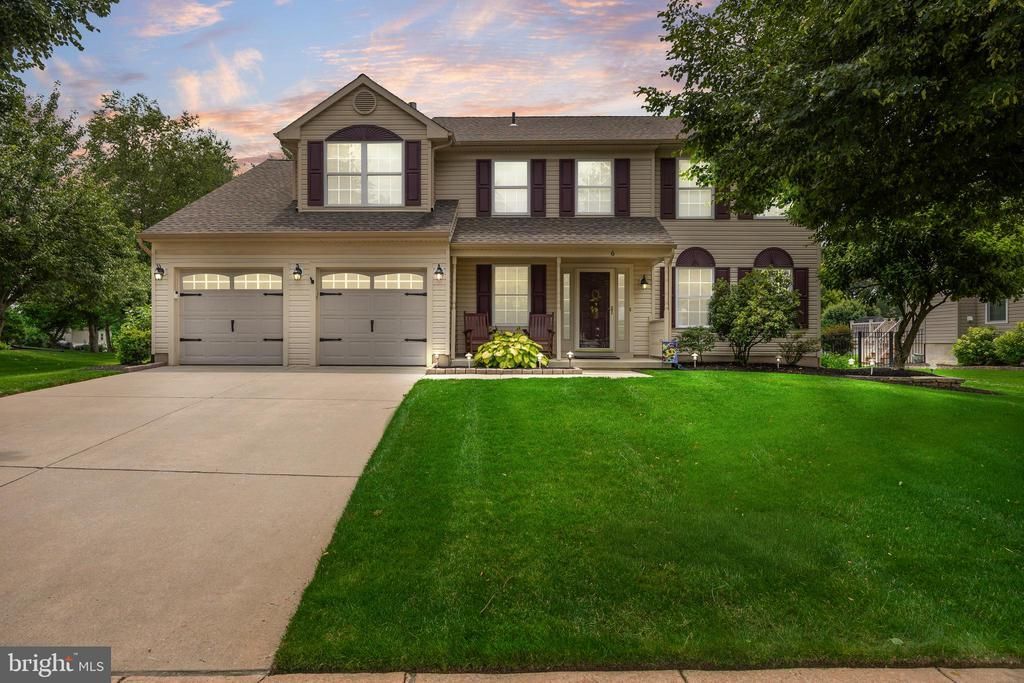
Welcome to 6 Douglas Lane, a home where pride of ownership shines through every thoughtful detail. Located in the desirable Waverly section in the heart of Lumberton, this residence has been lovingly maintained over the years, offering a warm and inviting atmosphere from the moment you pull into the driveway. Step inside to find a layout designed for effortless living. Whether you're hosting a dinner party or enjoying a quiet evening in, the flow of the house provides the perfect backdrop for any occasion. The true showstopper, however, is the exterior. The garden has been beautifully maintained, featuring lush greenery and manicured landscaping that turns the backyard into a private oasis. It’s the kind of space that invites you to enjoy your morning coffee outdoors or unwind under the stars. With its blend of meticulous care and timeless charm, 6 Douglas Lane is ready for its next chapter. Offering a one year 2-10 Home Warranty for a worry free transaction. Come see for yourself how much heart has been poured into this lovely property.
Property Features
Property Type: Residential - Single Family
Cooling: Central A/C
Fireplaces: 1
Fuel Type: Natural Gas
Garage: 2
Heating: Forced Air
Home Style: Colonial
Lot Size: 0.33 Acres
Roof Type: Architectural Shingle
Stories: 2.0
Taxes: $9,572
Year Built: 1999
Feature Descriptions
Additional Structures: Above Grade
Days on Site: 14
Exterior: Aluminum Siding
Exterior: Lawn Sprinkler, Sidewalks, Street Lights
Fireplace: Brick, Fireplace - Glass Doors
Flooring: Carpet, Ceramic Tile, Engineered Wood
Interior: Bathroom - Soaking Tub, Bathroom - Stall Shower, Bathroom - Walk-In Shower, Butlers Pantry, Carpet, Ceiling Fan(s), Family Room Off Kitchen, Floor Plan - Traditional, Formal/Separate Dining Room, Kitchen - Eat-In, Kitchen - Island, Pantry, Walk-in Closet(s)
Lot: Backs to Trees, Front Yard, Open, Rear Yard, Vegetation Planting
Lot Dimensions: 0.33 Acre(S)
Municipality: LUMBERTON TWP
Number of Rooms: 8
Parking Notes: 4 Total Parking Spaces
Sewer: No Septic System
Special View Info: Trees/Woods
SQFT Above Finished: 2176
SQFT Total Finished: 2176
Structure Type: Detached
Total Garage/Parking Spaces: 4
Water: Public
Local Schools
School District: LUMBERTON TOWNSHIP PUBLIC SCHOOLS
Listed By / Shown By
Listed By
Agency Name: Compass New Jersey, LLC - Moorestown
Agency Phone: 8562142639
Shown By
Agency Title: RealtyMark
Agency Phone: 888-260-0040

Estimate Your Payment
Estimated Payment
$ 2,333.18 per month $1,357.60 Principal & Interest $797.67 Property Tax $177.92 Homeowner's InsuranceChange Payment Information


6 Douglas Lane | MLS# NJBL2114408
This single family home located at 6 Douglas Lane, Lumberton, NJ 08048 is currently listed for sale with an asking price of $610,000. This property was built in 1999 and has 4 bedrooms and 2 full and 1 partial baths with 2176 sq. ft. Douglas Lane is located in the WAVERLY subdivision within the LUMBERTON TOWNSHIP PUBLIC SCHOOLS school district. Search WAVERLY real estate on www.realtymarkllc.com today.