
BEDS4
BATHS2 full 1 partial
SQUARE FEET2,116
MLS#PACB2055554
STATUSPENDING
PROPERTY TYPEResidential - Single Family
SUBDIVISIONWYNNEWOOD PARK
SCHOOLMECHANICSBURG AREA
Property Description
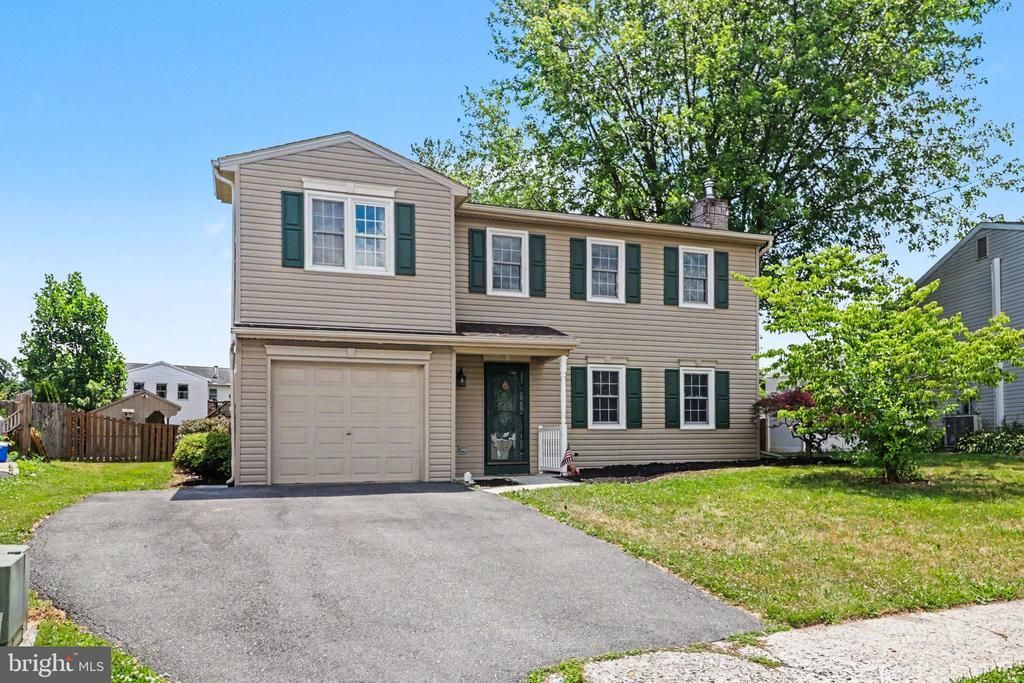
Welcome to 6 Kingswood Dr in Mechanicsburg, a 4-bedroom, 2.5-bath home offering a comfortable and functional layout with inviting living spaces throughout. The living room provides a cozy gathering area with soft carpeting and a white brick fireplace with a wood mantel that creates a warm focal point while flowing easily into the dining area. The kitchen features abundant natural wood cabinetry, generous counter space, stainless steel appliances, and a convenient peninsula for meal prep or casual seating. Just off the main living area, the bright sunroom is surrounded by windows and filled with natural light, offering a relaxing space to unwind with views of the backyard. Upstairs, the spacious primary bedroom includes plush carpeting, ample natural light, and room for larger furnishings, while additional bedrooms provide flexibility for guests, work-from-home needs, or hobbies. Outside, the home offers a nice-sized, fully fenced-in backyard with plenty of space for outdoor activities, along with a patio area and raised deck that are great for entertaining or enjoying time outdoors. This home combines comfort, versatility, and a convenient location close to everyday amenities.
Property Features
Property Type: Residential - Single Family
Cooling: Ceiling Fan(s), Central A/C
Fireplaces: 1
Fuel Type: Electric
Garage: 1
Heating: Baseboard - Electric
Home Style: Traditional
Lot Size: 0.23 Acres
Roof Type: Architectural Shingle
Stories: 2.0
Taxes: $5,195
Year Built: 1983
Feature Descriptions
Additional Structures: Above Grade, Below Grade
Appliances: Built-In Microwave, Dishwasher, Oven/Range - Electric, Refrigerator, Washer
Days on Site: 66
Electric: 200+ Amp Service, Circuit Breakers
Exterior: Vinyl Siding
Fencing: Fully, Chain Link, Wood
Fireplace: Brick, Wood
Flooring: Carpet, Laminated, Ceramic Tile
Interior: Chair Railings
Lot: Level, Cleared
Lot Dimensions: 0.23 Acre(S)
Municipality: MECHANICSBURG BORO
Parking Notes: 3 Total Parking Spaces
Rooms: Living Room, Primary Bedroom, Bedroom 2,Bedroom 3,Bedroom 4,Kitchen, Family Room, Sun/Florida Room, Laundry, Primary Bathroom, Full Bath, Half Bath
Sewer: Public Sewer
SQFT Above Finished: 2116
SQFT Total Finished: 2116
Structure Type: Detached
Total Garage/Parking Spaces: 3
Water: Public
Local Schools
High School: MECHANICSBURG AREA
School District: MECHANICSBURG AREA
Listed By / Shown By
Listed By
Agency Name: Coldwell Banker Realty
Agency Phone: 7177614800
Shown By
Agency Title: RealtyMark
Agency Phone: 888-260-0040

Estimate Your Payment
Estimated Payment
$ 1,339.12 per month $801.20 Principal & Interest $432.92 Property Tax $105.00 Homeowner's InsuranceChange Payment Information


6 Kingswood Drive | MLS# PACB2055554
This single family home located at 6 Kingswood Drive, Mechanicsburg, PA 17055 is currently listed for sale with an asking price of $360,000. This property was built in 1983 and has 4 bedrooms and 2 full and 1 partial baths with 2116 sq. ft. Kingswood Drive is located in the WYNNEWOOD PARK subdivision within the MECHANICSBURG AREA school district. Search WYNNEWOOD PARK real estate on www.realtymarkllc.com today.