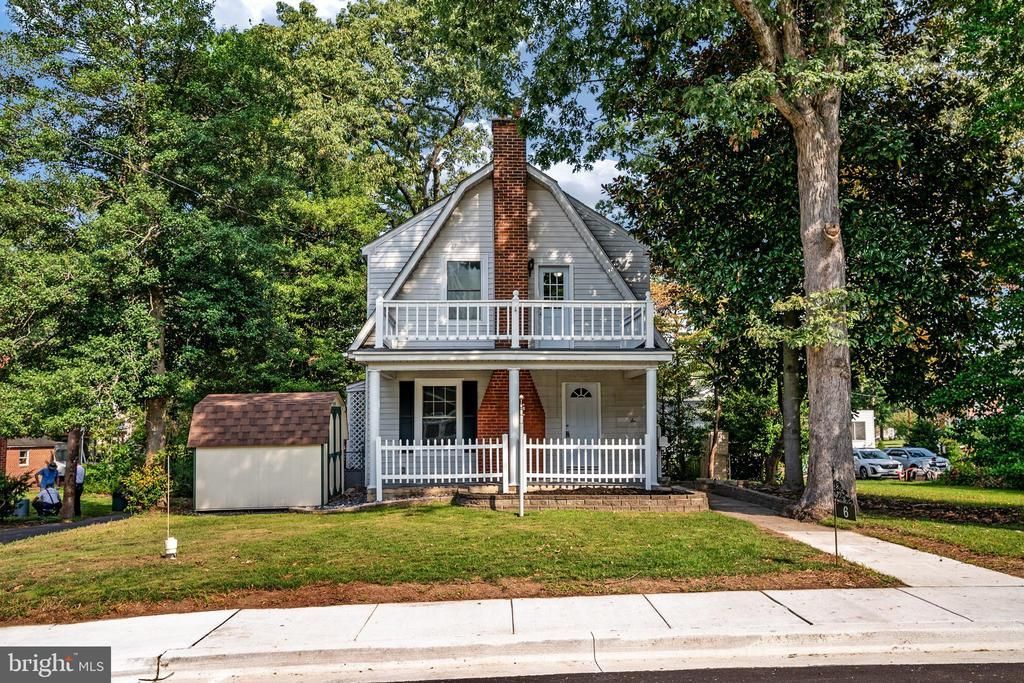

BEDS3
BATHS1 full 1 partial
SQUARE FEET1,980
MLS#MDAA2148954
STATUSPENDING
PROPERTY TYPERental - Single Family
SUBDIVISIONGLEN BURNIE
SCHOOLANNE ARUNDEL COUNTY PUBLIC SCHOOLS
Property Description
Welcome to 6 Oak Lane SW, a well-maintained 3-bedroom, 1.5-bath home offering comfortable living spaces and thoughtful updates throughout. Natural light fills the interior, creating a bright and inviting atmosphere. The home also features electrical enhancements, including a 240V outlet suitable for EV charging and three additional electrical circuits in the basement, providing added flexibility for a variety of uses. Conveniently located near shopping, dining, parks, recreation, and major commuter routes, this property offers a combination of functionality and everyday convenience. Schedule your showing today to see all that this home has to offer.
Property Features
Property Type: Rental - Single Family
Basement: Yes
Basement: Fully Finished
Cooling: Central A/C
Fuel Type: Natural Gas
Heating: Radiator
Home Style: Cape Cod
Lot Size: 0.17 Acres
Stories: 2.0
Year Built: 1953
Feature Descriptions
Additional Structures: Above Grade, Below Grade
Appliances: Built-In Microwave, Dishwasher, Disposal, Oven/Range - Gas, Refrigerator, Stainless Steel Appliances
Days on Site: 30
Exterior: Frame
Flooring: Carpet, Laminated
Interior: Carpet, Ceiling Fan(s), Dining Area, Floor Plan - Traditional, Kitchen - Eat-In, Kitchen - Island
Lot Dimensions: 0.17 Acre(S)
Pet Restrictions: Case by Case Basis
Sewer: Public Sewer
Special View Info: Garden/Lawn
SQFT Above Finished: 1320
SQFT Below Finished: 660
SQFT Total Finished: 1980
Structure Type: Detached
Water: Public
Local Schools
School District: ANNE ARUNDEL COUNTY PUBLIC SCHOOLS
Listed By / Shown By
Listed By
Agency Name: Samson Properties
Agency Phone: 7033493900
Shown By
Agency Title: RealtyMark
Agency Phone: 888-260-0040


6 Oak Lane Sw | MLS# MDAA2148954
This property located at 6 Oak Lane Sw, Glen Burnie, MD 21061 is currently listed for rent with an asking price of $3,000 / Monthly. Oak Lane Sw is located within the ANNE ARUNDEL COUNTY PUBLIC SCHOOLS school district. Search Glen Burnie real estate on www.realtymarkllc.com today.