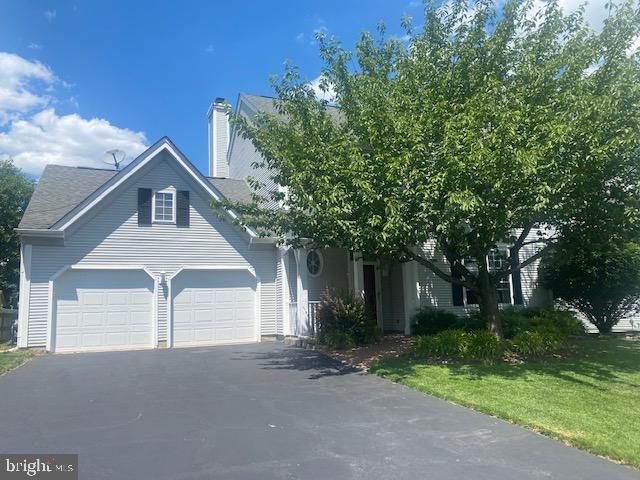

BEDS3
BATHS2 full 1 partial
SQUARE FEET1,897
MLS#NJME2081012
STATUSACTIVE
PROPERTY TYPERental - Single Family
SUBDIVISIONBRANDON FARMS
SCHOOLHOPEWELL VALLEY REGIONAL SCHOOLS
Property Description
Desirable Brandon Farms immaculate & updated single family home in move-in condition. Long term lease possible! Landlord is looking for a minimum of 1 year or 2, 3, or 4 year lease. Dramatic two-story entrance foyer, formal living room and a spacious formal dining room with newer hardwood floors. Updated kitchen with an abundance of cabinets with pull-out drawers, granite countertops, backsplash, a built-in desk, center island and skylights makes this home so bright.! The family room adjacent to the kitchen features a wood-burning fireplace. Modern updated bathrooms throughout and newer carpeting upstairs. Lovely private backyard features a large stamped-concrete patio, garden walls, shed and mature trees and shrubs for your outdoor enjoyment. The oversized two-car garage has newer (2021) garage doors and an epoxy floor. Community swimming pool, tennis courts, biking/walking paths and playground. Desirable Hopewell Valley Regional School District, with Stony Brook Elementary School right in the development. Convenient location with an easy commute to NYC or Philadelphia and a short drive to the Princeton Junction and Hamilton Train Stations and nearby highway 295. Conveniently located near shops, restaurants, hospital, schools and so much more. Only 10 minutes to downtown Princeton and a few minutes to charming Main St Pennington and Lawrenceville.
Property Features
Property Type: Rental - Single Family
Cooling: Central A/C
Fireplaces: 1
Fuel Type: Natural Gas
Garage: 2 car attached
Heating: Forced Air
Home Style: Colonial
Lot Size: 0.19 Acres
Roof Type: Asphalt
Stories: 2.0
Year Built: 1993
Feature Descriptions
Additional Structures: Above Grade, Below Grade
Appliances: Built-In Microwave, Dishwasher, Dryer, Oven/Range - Gas, Refrigerator, Washer
Community Amenities: Club House, Jog/Walk Path, Pool - Outdoor, Tennis Courts, Tot Lots/Playground
Days on Site: 7
Exterior: Exterior Lighting, Sidewalks
Exterior: Frame
Flooring: Hardwood
HOA Fee: $0.00/Monthly
Interior: Ceiling Fan(s), Carpet, Family Room Off Kitchen, Floor Plan - Open, Kitchen - Island, Recessed Lighting, Skylight(s), Bathroom - Soaking Tub, Bathroom - Stall Shower, Bathroom - Tub Shower, Walk-in Closet(s)
Lot Dimensions: 0.19 Acre(S)
Municipality: HOPEWELL TWP
Rent Includes: Air Conditioning, HOA/Condo Fee
Rooms: Living Room, Dining Room, Primary Bedroom, Bedroom 2,Bedroom 3,Kitchen, Family Room, Foyer, Laundry, Primary Bathroom, Half Bath
Sewer: Public Sewer
SQFT Above Finished: 1897
SQFT Total Finished: 1897
Structure Type: Detached
Total Garage/Parking Spaces: 2
Utilities: Cable TV Available
Water: Public
Windows: Double Pane
Room Sizes
Primary Bedroom: 16 x 13 Level - Upper 1
Bedroom 2: 14 x 12 Level - Upper 1
Bedroom 3: 10 x 10 Level - Upper 1
Living Room: 16 x 12 Level - Main
Dining Room: 13 x 11 Level - Main
Kitchen: 15 x 11 Level - Main
Family Room: 16 x 12 Level - Main
Local Schools
High School: CENTRAL H.S.
Middle School: TIMBERLANE M.S.
Elementary School: STONY BROOK
School District: HOPEWELL VALLEY REGIONAL SCHOOLS
Listed By / Shown By
Listed By
Agency Name: BHHS Fox & Roach - Princeton
Agency Phone: 6099241600
Shown By
Agency Title: RealtyMark
Agency Phone: 888-260-0040


6 Wyckoff Drive | MLS# NJME2081012
This property located at 6 Wyckoff Drive, Pennington, NJ 08534 is currently listed for rent with an asking price of $3,800 / Monthly. Wyckoff Drive is located within the HOPEWELL VALLEY REGIONAL SCHOOLS school district. Search Pennington real estate on www.realtymarkllc.com today.