
BEDS2
BATHS2 full
SQUARE FEET1,524
MLS#NJBL2116798
STATUSPENDING
PROPERTY TYPEResidential - Single Family
SUBDIVISIONHOMESTEAD
SCHOOLNORTHERN BURLINGTON COUNT SCHOOLS
Property Description
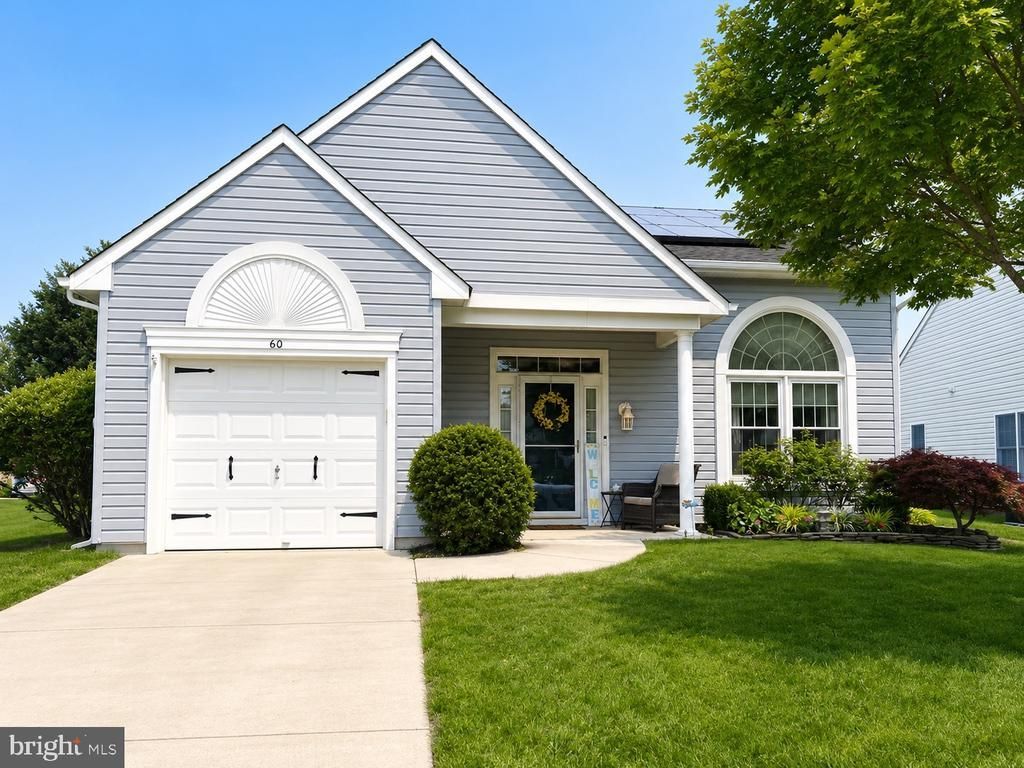
Move right into this beautifully updated ranch in the highly sought-after Homestead at Mansfield, a premier 55+ community! This inviting home features 2 bedrooms, 2 full baths, an updated kitchen, a cozy gas fireplace, and a sun-filled bonus sitting room with oversized windows overlooking peaceful views. Enjoy the savings of leased solar panels, a one-car garage, and maintenance-free living with resort-style amenities including a clubhouse, pool, fitness center, tennis courts, lawn care, and snow removal. Conveniently located near shopping, dining, Route 206, and I-295. Don’t miss this exceptional opportunity. Lease solar panel - $66/mnth ( document would be updated ), elecrtic bill $6/mnth ( check document) , roof 14 years old, water heater , furnace and AC newer (2015), sunroom updated into a year-round living space.( permit ) , Seller Disclosure attached. Air sealing complated, additional insulation installed, High-efficiency HVAC system - Energy Star Clean Energy Program, ANDERSEN windows intalled throughout but new venyl windows in the front of the home and in the guest bedroom.
Property Features
Property Type: Residential - Single Family
Cooling: Central A/C
Fireplaces: 1
Fuel Type: Natural Gas
Garage: 1
Heating: 90% Forced Air
Home Style: Ranch/Rambler
Lot Size: 0.13 Acres
Stories: 1.0
Taxes: $5,255
Year Built: 1994
Feature Descriptions
Accessibility: >84" Garage Door
Additional Structures: Above Grade
Appliances: Built-In Microwave, Built-In Range, Dishwasher, Refrigerator
Community Amenities: Club House, Exercise Room, Fitness Center, Gated Community, Meeting Room, Picnic Area, Pool - Outdoor, Recreational Center, Retirement Community, Tennis Courts
Days on Site: 45
Exterior: Vinyl Siding
Fireplace: Gas/Propane
Flooring: Wood, Ceramic Tile, Carpet
HOA Fee: $240.00/Monthly
Interior: Bathroom - Walk-In Shower, Bathroom - Tub Shower, Ceiling Fan(s), Combination Kitchen/Dining, Crown Moldings, Dining Area, Entry Level Bedroom, Family Room Off Kitchen, Floor Plan - Open, Kitchen - Island, Kitchen - Table Space, Walk-in Closet(s), Window Treatments, Wood Floors, Other
Lot Dimensions: 0.13 Acre(S)
Municipality: MANSFIELD TWP
Number of Rooms: 8
Parking Features: Concrete Driveway
Parking Notes: 3 Total Parking Spaces
Pet Restrictions: Case by Case Basis
Sewer: Private Sewer
SQFT Above Finished: 1524
SQFT Total Finished: 1524
Structure Type: Detached
Total Garage/Parking Spaces: 3
Water: Public
Local Schools
School District: NORTHERN BURLINGTON COUNT SCHOOLS
Listed By / Shown By
Listed By
Agency Name: Keller Williams Realty - Moorestown
Agency Phone: 8563161100
Shown By
Agency Title: RealtyMark
Agency Phone: 888-260-0040

Estimate Your Payment
Estimated Payment
$ 1,517.81 per month $954.77 Principal & Interest $437.92 Property Tax $125.13 Homeowner's InsuranceChange Payment Information


60 E Cottage Lane E | MLS# NJBL2116798
This single family home located at 60 E Cottage Lane E, Columbus, NJ 08022 is currently listed for sale with an asking price of $429,000. This property was built in 1994 and has 2 bedrooms and 2 full baths with 1524 sq. ft. E Cottage Lane E is located in the HOMESTEAD subdivision within the NORTHERN BURLINGTON COUNT SCHOOLS school district. Search HOMESTEAD real estate on www.realtymarkllc.com today.