
BEDS5
BATHS3 full
SQUARE FEET4,106
MLS#MDBC2163598
STATUSACTIVE
PROPERTY TYPEResidential - Single Family
SUBDIVISIONNOB HILL
SCHOOLBALTIMORE COUNTY PUBLIC SCHOOLS
Property Description
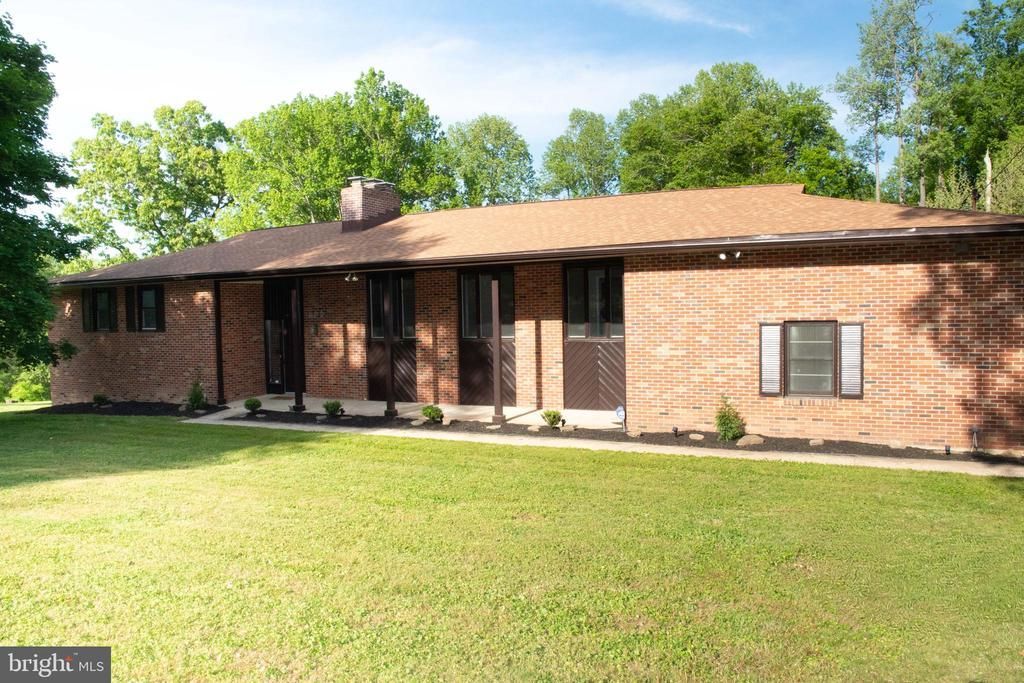
Rare Reisterstown opportunity: over 4,100 sq. ft. of flexible living space on 2.03 private acres, tucked away on a quiet cul-de-sac and offered under $700K. Welcome to 600 Earlton Court, a beautifully refreshed split-level home in desirable Reisterstown. This spacious 5-bedroom, 3-bath home offers fresh interior paint, new carpet, updated finishes, brand-new appliances, and multiple living areas designed for today’s lifestyle. The main level features bright and comfortable living and dining spaces with great natural light, creating a warm and welcoming feel from the moment you enter. The finished lower level adds incredible flexibility with two separate living areas, ideal for a family room, media space, home office, guest area, playroom, fitness space, or multigenerational living setup. The remodeled laundry area and walkout basement provide both function and convenience, giving buyers room to spread out and make the home their own. A major standout is the separate 3-car garage, offering excellent space for a car enthusiast, hobbyist, collector, contractor, or anyone needing additional storage, workshop space, or room for vehicles, tools, and equipment. Combined with the expansive 2.03-acre lot, this property delivers space and versatility that is hard to find at this price point. Conveniently located near shopping, dining, commuter routes, and local amenities, this home offers comfort, privacy, flexibility, and value in a well-established Reisterstown community. 600 Earlton Court is move-in ready and offers the space, land, and lifestyle today’s buyers are looking for. Schedule your showing and experience the opportunity in person.
Property Features
Property Type: Residential - Single Family
Basement: Daylight, Full, Walkout Level
Basement: Yes
Fireplaces: 2
Fuel Type: Electric
Garage: 5
Heating: Baseboard - Electric
Home Style: Split Foyer
Lot Size: 2.03 Acres
Stories: 2.0
Taxes: $5,861
Year Built: 1966
Feature Descriptions
Additional Structures: Above Grade, Below Grade
Appliances: Built-In Microwave, Dishwasher, Dryer - Gas, Energy Efficient Appliances, Oven - Self Cleaning, Oven/Range - Electric, Refrigerator, Stainless Steel Appliances, Washer, Water Conditioner - Owned, Water Heater, Disposal, ENERGY STAR Refrigerator, ENERGY STAR Dishwasher
Days on Site: 11
Exterior: Exterior Lighting
Exterior: Brick
HOA Fee: $50.00/Annually
Interior: Bar, Bathroom - Tub Shower, Bathroom - Walk-In Shower, Breakfast Area, Carpet, Ceiling Fan(s), Chair Railings, Combination Dining/Living, Crown Moldings, Exposed Beams, Kitchen - Eat-In, Kitchen - Country, Laundry Chute, Primary Bath(s), Recessed Lighting, Store/Office, Stove - Wood, Walk-in Closet(s), Wet/Dry Bar, Wood Floors, Family Room Off Kitchen, Floor Plan - Traditional
Lot: Adjoins - Game Land, Backs to Trees, Cul-de-sac, Front Yard, Hunting Available, Landscaping, Private, Rear Yard, SideYard(s), Stream/Creek, Trees/Wooded
Lot Dimensions: 2.03 Acre(S)
Number of Rooms: 16
Parking Features: Asphalt Driveway, Gravel Driveway, Lighted Parking, Private
Parking Notes: 8 Total Parking Spaces
Sewer: Septic Exists
Special View Info: Trees/Woods, Garden/Lawn
SQFT Above Finished: 2053
SQFT Below Finished: 2053
SQFT Total Finished: 4106
Structure Type: Detached
Total Garage/Parking Spaces: 8
Water: Well
Windows: Energy Efficient, Screens, Double Hung
Wooded: Yes
Local Schools
School District: BALTIMORE COUNTY PUBLIC SCHOOLS
Listed By / Shown By
Listed By
Agency Name: Keller Williams Preferred Properties
Agency Phone: 2407375000
Shown By
Agency Title: RealtyMark
Agency Phone: 888-260-0400

Estimate Your Payment
Estimated Payment
$ 2,247.96 per month $1,555.67 Principal & Interest $488.42 Property Tax $203.88 Homeowner's InsuranceChange Payment Information


600 Earlton Court | MLS# MDBC2163598
This single family home located at 600 Earlton Court, Reisterstown, MD 21136 is currently listed for sale with an asking price of $699,000. This property was built in 1966 and has 5 bedrooms and 3 full baths with 4106 sq. ft. Earlton Court is located in the NOB HILL subdivision within the BALTIMORE COUNTY PUBLIC SCHOOLS school district. Search NOB HILL real estate on www.realtymarkllc.com today.