
BEDS5
BATHS3 full 1 partial
SQUARE FEET3,950
MLS#MDCA2028930
STATUSACTIVE
PROPERTY TYPEResidential - Single Family
SUBDIVISIONMARLEY RUN
SCHOOLCALVERT COUNTY PUBLIC SCHOOLS
Property Description
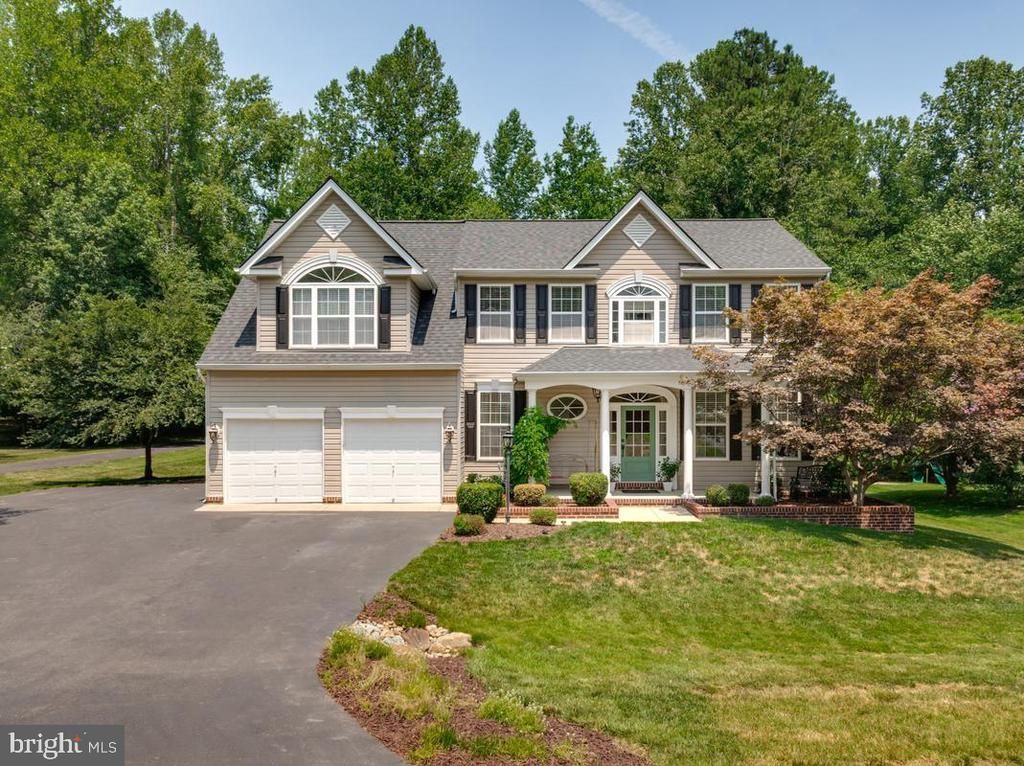
Welcome to 600 Marley Run, where timeless elegance meets resort-style living in one of Huntingtown's most sought-after communities. Perfectly situated on a beautifully landscaped lot, this exceptional 5-bedroom, 3.5-bath Colonial offers nearly 4,000 square feet of thoughtfully designed living space, combining everyday comfort with premium upgrades throughout. Step inside to discover gleaming hardwood floors, extensive crown molding, a private main-level office with French doors, and an open-concept layout designed for both entertaining and everyday living. The gourmet kitchen features abundant cabinetry, granite countertops, stainless steel appliances, a spacious center island, and a large breakfast bar that flows seamlessly into the inviting family room with a cozy gas fireplace. Upstairs, the spacious owner's suite offers a relaxing retreat with a luxurious ensuite bath and generous walk-in closet, while the additional bedrooms provide plenty of room for family and guests. The finished lower level expands your living space with endless possibilities for recreation, fitness, media, or guest accommodations. Step outside and experience your own private backyard oasis. Enjoy summer days in the heated and chilled in-ground pool, entertain on the expansive Trex deck, or unwind around the custom outdoor fireplace on the stamped concrete patio. Surrounded by mature trees, the backyard offers exceptional privacy and the perfect setting for gatherings year-round. Meticulously maintained and ideally located just minutes from top-rated Huntingtown schools, shopping, dining, and commuter routes, this is a rare opportunity to own a truly move-in-ready home that offers the perfect blend of luxury, function, and outdoor living.
Property Features
Property Type: Residential - Single Family
Basement: Yes
Basement: Poured Concrete
Cooling: Heat Pump(s)
Fireplaces: 1
Fuel Type: Electric, Propane - Leased
Garage: 2
Heating: Heat Pump(s)
Home Style: Colonial
Lot Size: 0.51 Acres
Roof Type: Architectural Shingle, Asphalt
Stories: 3.0
Taxes: $5,724
Year Built: 2003
Feature Descriptions
Additional Structures: Above Grade, Below Grade
Appliances: Energy Efficient Appliances, ENERGY STAR Clothes Washer, Extra Refrigerator/Freezer, Humidifier, Icemaker, Oven/Range - Gas, Stainless Steel Appliances, Washer
Days on Site: 16
Electric: Generator
Exterior: Stick Built
Exterior: Exterior Lighting, Awning(s), Extensive Hardscape, Lawn Sprinkler, Underground Lawn Sprinkler
Fireplace: Brick, Gas/Propane, Mantel(s)
Flooring: Ceramic Tile, Hardwood, Partially Carpeted
HOA Fee: $242.50/Annually
Interior: 2nd Kitchen, Bathroom - Soaking Tub, Bathroom - Walk-In Shower, Breakfast Area, Chair Railings, Crown Moldings, Family Room Off Kitchen, Kitchen - Eat-In, Kitchen - Island, Recessed Lighting, Sound System, Upgraded Countertops
Lot Dimensions: 0.51 Acre(S)
Parking Features: Asphalt Driveway
Parking Notes: 6 Total Parking Spaces
Sewer: Public Septic
SQFT Above Finished: 2850
SQFT Below Finished: 1100
SQFT Total Finished: 3950
Structure Type: Detached
Swimming Pool: Gunite, Fenced, Heated
Total Garage/Parking Spaces: 6
Utilities: Cable TV, Propane
Water: Public
Local Schools
High School: HUNTINGTOWN
Middle School: PLUM POINT
Elementary School: PLUM POINT
School District: CALVERT COUNTY PUBLIC SCHOOLS
Listed By / Shown By
Listed By
Agency Name: RE/MAX United Real Estate
Agency Phone: 3017024200
Shown By
Agency Title: RealtyMark
Agency Phone: 888-260-0040

Estimate Your Payment
Estimated Payment
$ 2,616.62 per month $1,891.71 Principal & Interest $477.00 Property Tax $247.91 Homeowner's InsuranceChange Payment Information


600 Marley Run | MLS# MDCA2028930
This single family home located at 600 Marley Run, Huntingtown, MD 20639 is currently listed for sale with an asking price of $849,990. This property was built in 2003 and has 5 bedrooms and 3 full and 1 partial baths with 3950 sq. ft. Marley Run is located in the MARLEY RUN subdivision within the CALVERT COUNTY PUBLIC SCHOOLS school district. Search MARLEY RUN real estate on www.realtymarkllc.com today.