
BEDS3
BATHS2 full 1 partial
SQUARE FEET1,984
MLS#NJBL2115536
STATUSACTIVE
PROPERTY TYPEResidential - Townhouse
SUBDIVISIONKINGS GRANT
SCHOOLEVESHAM TOWNSHIP
Property Description
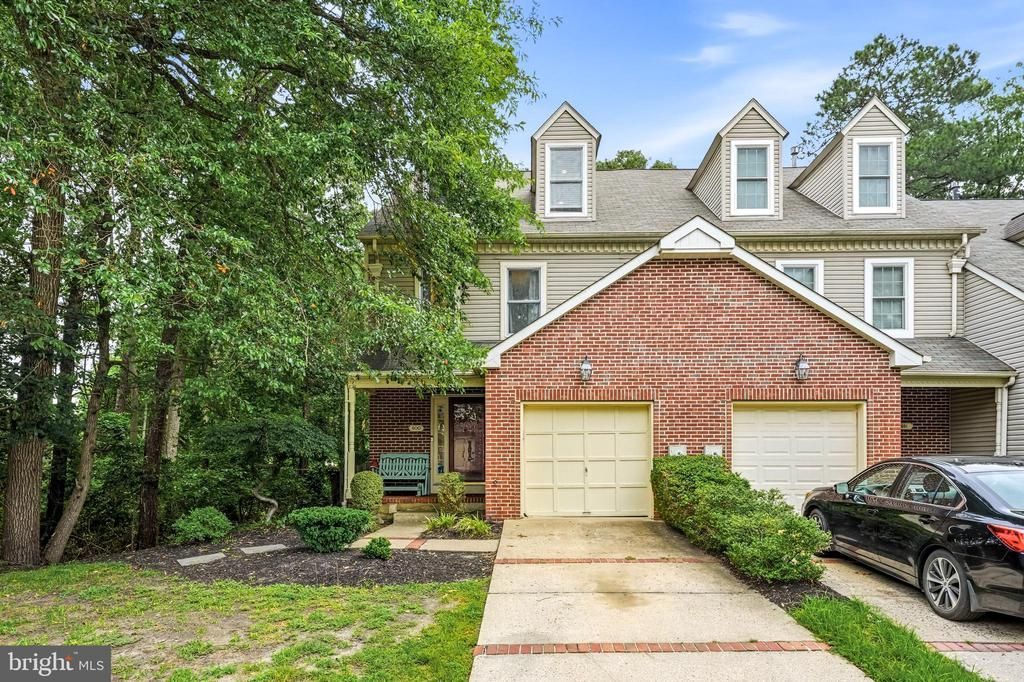
Welcome to 600 Monticello in the highly sought-after Williamsburg Village neighborhood of Marlton! This beautifully maintained home offers the perfect combination of comfort, space, and major updates that provide peace of mind for years to come. Step inside to find a bright, inviting layout with spacious living areas that are perfect for both everyday living and entertaining. Whether you're hosting family and friends or enjoying a quiet night at home, this home offers the flexibility to fit your lifestyle. The big-ticket items have already been taken care of, including a **brand-new roof being installed in July**, along with a **3-year-old HVAC system** and **3-year-old hot water heater**, allowing the next owner to move in with confidence. Located just minutes from shopping, restaurants, parks, and major roadways, you'll love the convenience of everything Marlton has to offer while enjoying a quiet neighborhood setting. If you've been waiting for a move-in ready home with valuable updates in a fantastic location, this is one you won't want to miss!
Property Features
Property Type: Residential - Townhouse
Basement: Fully Finished
Basement: Yes
Cooling: Central A/C
Fireplaces: 1
Fuel Type: Natural Gas
Garage: 1
Heating: Forced Air
Home Style: Colonial
Lot Size: 0.09 Acres
Roof Type: Asphalt
Stories: 2.0
Taxes: $9,092
Year Built: 1987
Feature Descriptions
Additional Structures: Above Grade, Below Grade
Appliances: Built-In Microwave, Dishwasher, Oven - Self Cleaning, Refrigerator, Stainless Steel Appliances
Community Amenities: Bike Trail, Lake, Jog/Walk Path
Days on Site: 14
Exterior: Brick, Frame
HOA Fee: $345.00/Quarterly
Interior: Kitchen - Eat-In, Primary Bath(s)
Lot Dimensions: 0.09 Acre(S)
Municipality: EVESHAM TWP
Number of Rooms: 7
Parking Features: Concrete Driveway
Parking Notes: 1 Total Parking Spaces
Rooms: Living Room, Dining Room, Primary Bedroom, Bedroom 2,Bedroom 3,Kitchen, Family Room, Loft, Primary Bathroom, Full Bath, Half Bath
Sewer: Public Sewer
SQFT Above Finished: 1984
SQFT Total Finished: 1984
Structure Type: End of Row/Townhouse
Total Garage/Parking Spaces: 1
Water: Public
Local Schools
School District: EVESHAM TOWNSHIP
Listed By / Shown By
Listed By
Agency Name: Keller Williams Realty - Moorestown
Agency Phone: 8563161100
Shown By
Agency Title: RealtyMark
Agency Phone: 888-260-0040

Estimate Your Payment
Estimated Payment
$ 1,827.49 per month $945.87 Principal & Interest $757.67 Property Tax $123.96 Homeowner's InsuranceChange Payment Information


600 Monticello Court | MLS# NJBL2115536
This townhouse located at 600 Monticello Court, Marlton, NJ 08053 is currently listed for sale with an asking price of $425,000. This property was built in 1987 and has 3 bedrooms and 2 full and 1 partial baths with 1984 sq. ft. Monticello Court is located in the KINGS GRANT subdivision within the EVESHAM TOWNSHIP school district. Search KINGS GRANT real estate on www.realtymarkllc.com today.