
BEDS2
BATHS2 full
SQUARE FEET1,348
MLS#B26068007
STATUSActive
PROPERTY TYPEResidential - Condominium
SUBDIVISIONSYMPHONY SOUTH CONDO
Property Description
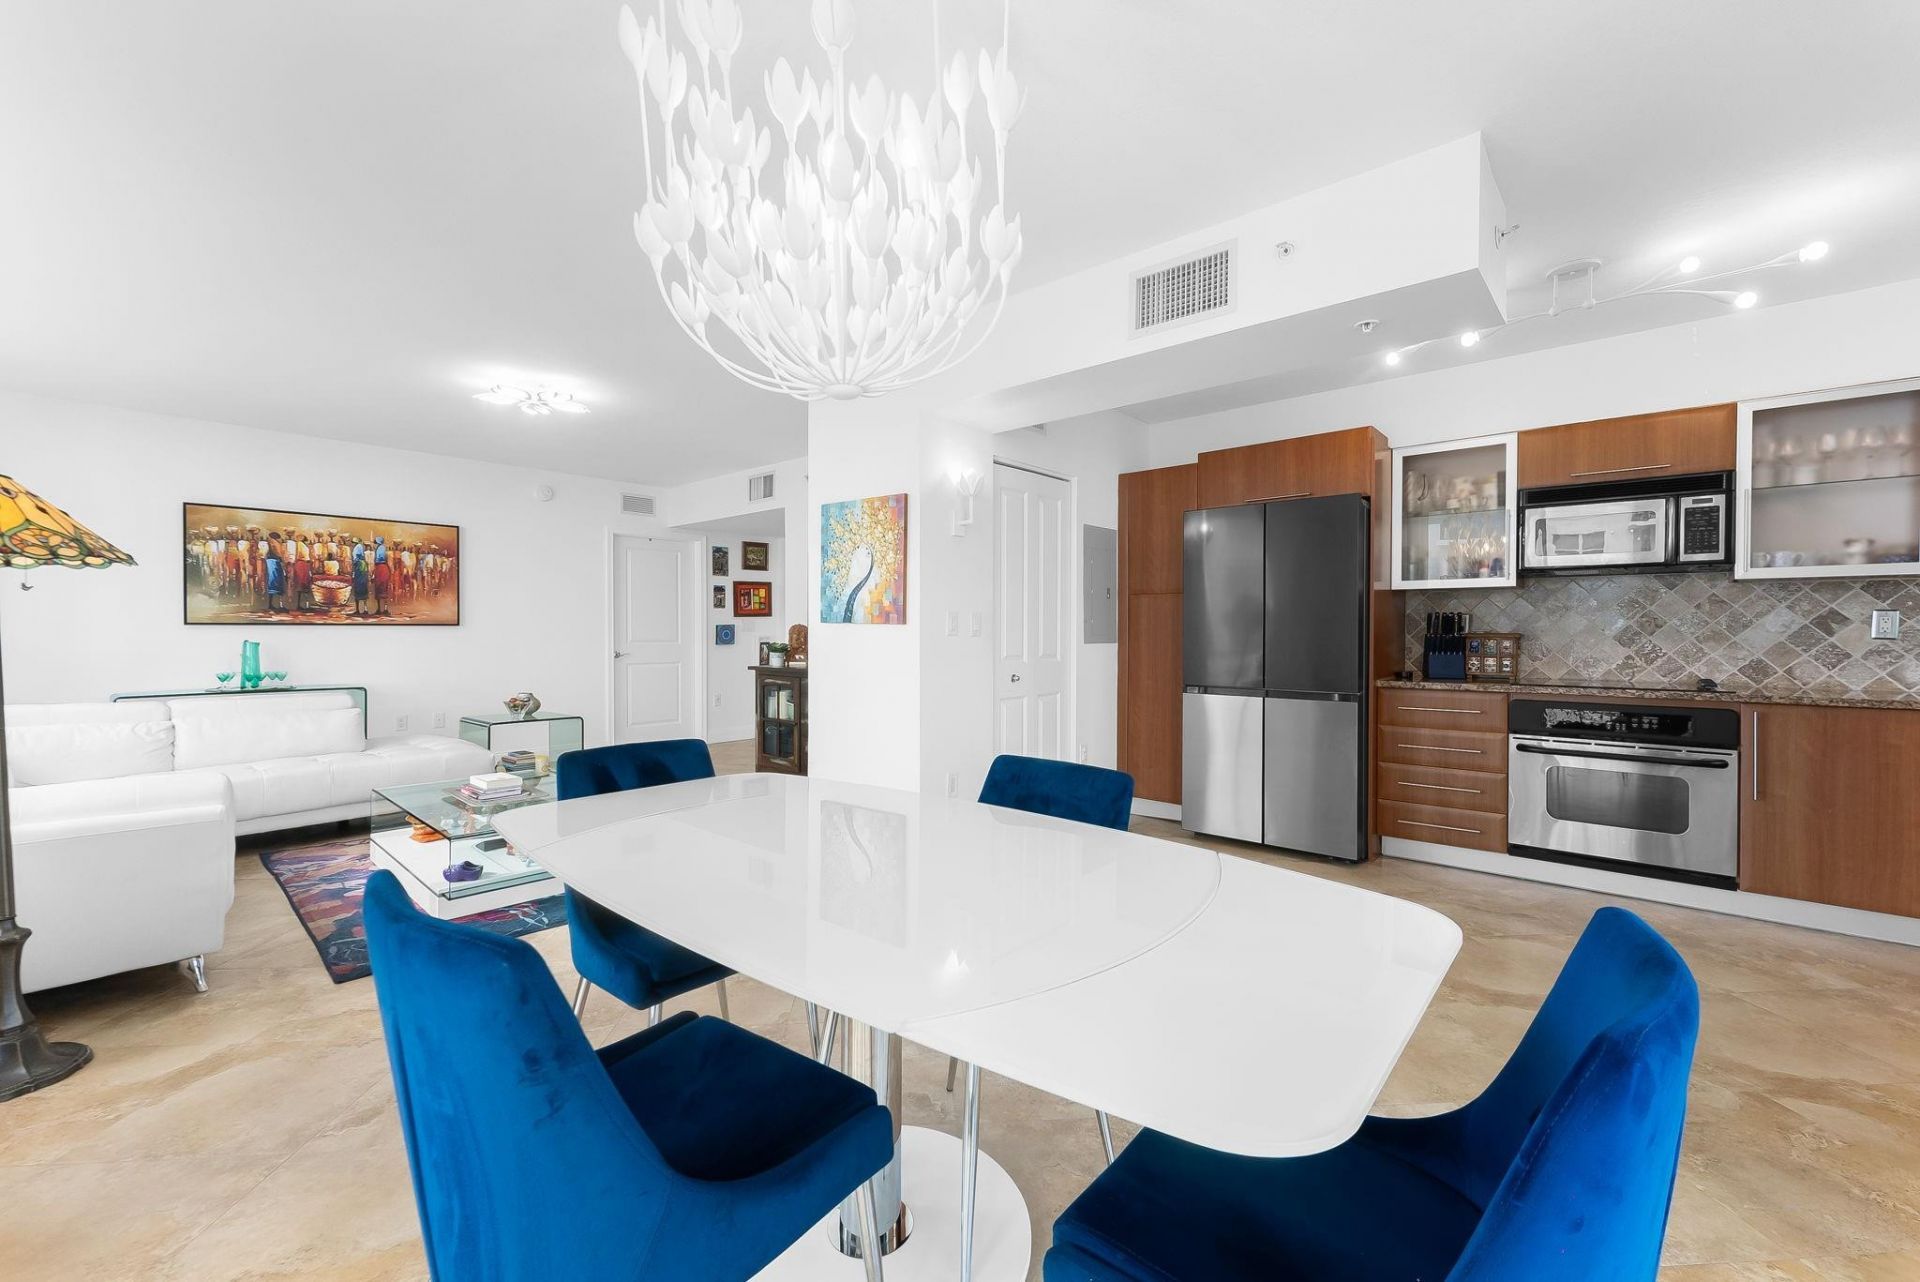
A Corner Residence Defined By A Wrap-Around Balcony And Sunset Exposure In The Prestigious Symphony South Tower. This 2-Bedroom, 2-Bath Home Features An Open-Concept Kitchen, Dining, & Living Layout With Two Sliding Glass Doors That Open Directly To The Balcony, Filling The Space With Natural Light And Enhancing Indoor-Outdoor Living. Recently Updated With Fresh Interior Paint, New AC & Appliances, Modern Lighting, And Electric Window Shades. The Layout Includes A Built-In Murphy Bed For Flexible Office Or Guest Use, Along With An In-Unit Washer & Dryer. Residents Enjoy Full-Service Amenities Including A Fitness Center, Heated Pool, Club & Theater Rooms, Wine Room, Spa/Hair Salon, 24-Hour Security, Concierge, & Valet Parking. No Current Assessments & Strong Building Financials. From 95, take Broward Blvd east. Then turn south on SW 7th Ave. Go east on W Las Olas Blvd. Property is on right hand side. Go through guard gate to Valet
Property Features
Property Type: Residential - Condominium
Cooling: Central Air, Ceiling Fan(s)
Garage: 1 car attached
Heating: Central
Roof Type: Other
Stories: 1.0
Taxes: $11,309
Year Built: 2005
Amenities
Closet Cabinetry
Feature Descriptions
Appliances: Cooktop, Dryer, Disposal, Dishwasher, Microwave, Oven, Refrigerator, Electric Cooktop
Association Amenities: Billiard Room, Clubhouse, Fitness Center, Game Room, Management, Picnic Area, Parking, Pool, Sauna, Spa/Hot Tub, Manager On Site, Business Center, Maintenance
Association Fee Includes: Insurance, Maintenance Grounds, Maintenance Structure, Trash, Water, Reserve Funds, Recreation Facility
Days on Site: 5
Exterior: Block
Flooring: Tile, Wood
HOA Fee: $1600/ Monthly
Hot Tub: Yes
Laundry: In Unit
Parcel#: 504210bc0440
Parking: Deeded, Valet, Garage, Attached Garage
Parking Notes: Deeded, Valet, Garage, Attached Garage
Pets Allowed: Yes, Breed Restrictions
Restrictions: No Restrictions
Sauna: Yes
Security: Closed Circuit Camera(s), Fire Sprinkler System, Secured Garage/Parking, Other, Smoke Detector(s), Securi
Sewer: Public Sewer
Spa: Yes
Spa: In Ground
Special View Info: City, Garden, Pool
SQFT Living: 1348
Structure Type: Multi Family
Total Rooms: 3
Utilities: Other
Utilities: Other
Water: Public
Waterfront Features: No Fixed Bridge, Ocean Access
Local Schools
High School: Stranahan
Middle School: New River
Elementary School: North Fork
Listed By / Shown By
Listed By
Agency Name: Douglas Elliman
Agency Phone: 954-874-0740
Shown By
Agency Title: RealtyMark
Agency Phone: 888-260-0040

Estimate Your Payment
Estimated Payment
$ 2,742.24 per month $1,591.28 Principal & Interest $942.42 Property Tax $208.54 Homeowner's InsuranceChange Payment Information


600 W Las Olas Boulevard, Unit 903 | MLS# B26068007
This condo located at 600 W Las Olas Boulevard, Unit 903, Fort Lauderdale, FL 33312 is currently listed for sale with an asking price of $715,000. This property was built in 2005 and has 2 bedrooms and 2 full baths with 1348 sq. ft. W Las Olas Boulevard, Unit 903 is located in the SYMPHONY SOUTH CONDO subdivision. Search SYMPHONY SOUTH CONDO real estate on www.realtymarkllc.com today.