
BEDS2
BATHS1 full 1 partial
SQUARE FEET1,365
MLS#MDBA2223246
STATUSACTIVE
PROPERTY TYPEResidential - Townhouse
SUBDIVISIONGREEKTOWN
SCHOOLBALTIMORE CITY PUBLIC SCHOOLS
Property Description
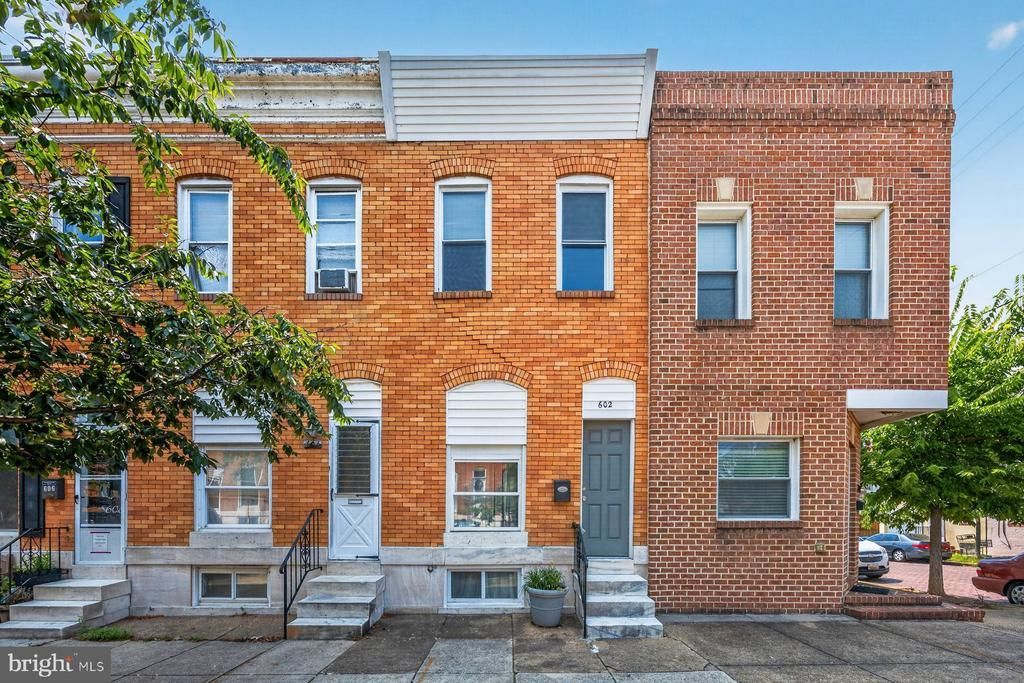
Welcome to this charming, move-in ready townhome in the heart of Greektown! This beautifully updated home blends classic Baltimore character with today's modern conveniences, making it the perfect starter home or investment opportunity. The main level features a bright and inviting living space that flows into a stylish contemporary kitchen complete with Shaker-style cabinetry, stainless steel appliances, and ample storage. Updated tile bathrooms, central A/C, and tasteful finishes throughout provide comfort and convenience. Upstairs, you'll find warm hardwood floors, with select areas enhanced by neutral carpeting for added comfort. Three bedrooms, two and a half baths - one of the rooms is a pass-through that could be used as an office/nursery. The fully finished walk-out lower level offers endless possibilities, including a versatile bonus room ideal for a media room, home office, gym, or playroom, along with a dedicated laundry area and additional storage - ceiling is not very high. Step outside to enjoy the private rear parking pad, a highly sought-after feature in the City, with direct access from the walk-out basement for everyday convenience. With its proximity to Johns Hopkins Bayview, Brewers Hill, Canton, and major routes I-895 and I-95, this home offers a wonderful blend of convenience, community, and city living.
Property Features
Property Type: Residential - Townhouse
Basement: Connecting Stairway, Daylight, Partial, English, Full, Outside Entrance, Interior Access, Partially Finished, Rear Entrance, Shelving
Basement: Yes
Fuel Type: Natural Gas
Heating: Forced Air
Home Style: Victorian
Lot Size: 0.04 Acres
Stories: 2.5
Taxes: $3,158
Year Built: 1917
Feature Descriptions
Additional Structures: Above Grade, Below Grade
Days on Site: 2
Exterior: Brick
Flooring: Wood, Carpet
Interior: Bathroom - Tub Shower, Combination Kitchen/Dining, Floor Plan - Traditional, Kitchen - Eat-In
Lot: Rear Yard
Lot Dimensions: 0.04 Acre(S)
Municipality: Baltimore City
Parking Notes: 1 Total Parking Spaces
Sewer: Public Sewer
SQFT Above Finished: 1105
SQFT Below Finished: 260
SQFT Total Finished: 1365
Structure Type: Interior Row/Townhouse
Total Garage/Parking Spaces: 1
Water: Public
Windows: Double Pane
Local Schools
School District: BALTIMORE CITY PUBLIC SCHOOLS
Listed By / Shown By
Listed By
Agency Name: Monument Sotheby's International Realty
Agency Phone: 4437087074
Shown By
Agency Title: RealtyMark
Agency Phone: 888-260-0040

Estimate Your Payment
Estimated Payment
$ 779.20 per month $456.24 Principal & Interest $263.17 Property Tax $59.79 Homeowner's InsuranceChange Payment Information


602 S Macon Street | MLS# MDBA2223246
This townhouse located at 602 S Macon Street, Baltimore, MD 21224 is currently listed for sale with an asking price of $205,000. This property was built in 1917 and has 2 bedrooms and 1 full and 1 partial baths with 1365 sq. ft. S Macon Street is located in the GREEKTOWN subdivision within the BALTIMORE CITY PUBLIC SCHOOLS school district. Search GREEKTOWN real estate on www.realtymarkllc.com today.