
BEDS3
BATHS3 full
SQUARE FEET2,387
MLS#NJGL2076004
STATUSACTIVE
PROPERTY TYPEResidential - Single Family
SUBDIVISIONTHE PRESERVES
SCHOOLKINGSWAY REGIONAL HIGH
Property Description
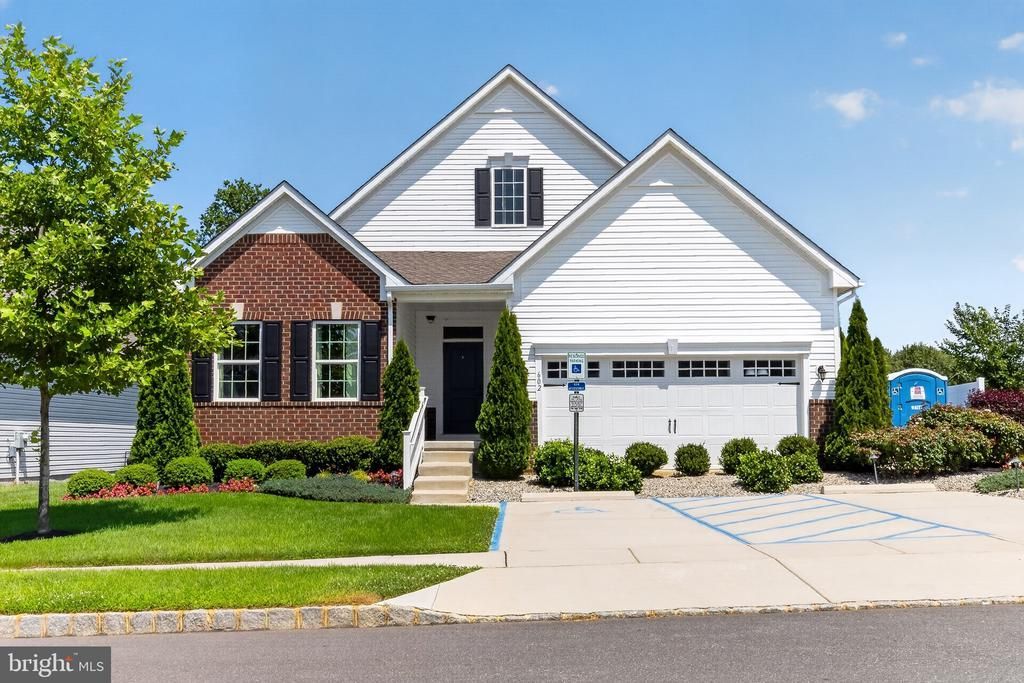
Welcome to 602 Van Buren Court (former model home), a beautifully maintained home in The Preserve at Weatherby, Woolwich Township’s gated 55+ community. Step inside to an inviting, open-concept layout filled with natural light, recessed lighting and stylish finishes throughout. The spacious kitchen features abundant cabinetry, stainless-steel appliances, a large center island with seating and seamless flow into the dining and living areas—perfect for everyday comfort and entertaining. The home offers generously sized bedrooms, beautifully appointed bathrooms and convenient main-level laundry. A bright sunroom provides the perfect place to relax, while the covered rear deck overlooks peaceful open space. The expansive finished lower level adds exceptional living and entertaining space, with an additional unfinished area offering plenty of storage and future possibilities. An attached two-car garage and attractive landscaping complete the property. Residents enjoy resort-style community amenities, including a clubhouse, fitness center, billiards room, outdoor pool, pickleball, bocce ball and shuffleboard courts. The community is also conveniently located near shopping, dining and major roadways, with Route 295 approximately four miles away. Experience low-maintenance living, beautiful surroundings and an active lifestyle at 602 Van Buren Court.
Property Features
Property Type: Residential - Single Family
Basement: Yes
Basement: Partially Finished
Cooling: Central A/C
Fuel Type: Natural Gas
Heating: 90% Forced Air
Home Style: Ranch/Rambler
Lot Size: 0.17 Acres
Stories: 2.0
Taxes: $13,156
Year Built: 2022
Feature Descriptions
Additional Structures: Above Grade, Below Grade
Community Amenities: Community Center, Exercise Room, Game Room, Gated Community, Jog/Walk Path, Pool - Outdoor, Retirement Community, Pickleball Courts
Days on Site: 14
Exterior: Aluminum Siding, Brick Front, Vinyl Siding
HOA Fee: $310.00/Monthly
Interior: Bathroom - Walk-In Shower, Floor Plan - Open, Kitchen - Island, Kitchen - Gourmet, Primary Bath(s), Pantry, Sprinkler System, Upgraded Countertops, Walk-in Closet(s)
Location: Corner Lot/Unit
Lot Dimensions: 0.17 Acre(S)
Municipality: WOOLWICH TWP
Sewer: Public Sewer
SQFT Above Finished: 2387
SQFT Total Finished: 2387
Structure Type: Detached
Water: Public
Local Schools
School District: KINGSWAY REGIONAL HIGH
Listed By / Shown By
Listed By
Agency Name: Romano Realty
Agency Phone: 8564344050
Shown By
Agency Title: RealtyMark
Agency Phone: 888-260-0040

Estimate Your Payment
Estimated Payment
$ 2,732.51 per month $1,446.60 Principal & Interest $1,096.33 Property Tax $189.58 Homeowner's InsuranceChange Payment Information


602 Van Buren Court | MLS# NJGL2076004
This single family home located at 602 Van Buren Court, Swedesboro, NJ 08085 is currently listed for sale with an asking price of $649,990. This property was built in 2022 and has 3 bedrooms and 3 full baths with 2387 sq. ft. Van Buren Court is located in the THE PRESERVES subdivision within the KINGSWAY REGIONAL HIGH school district. Search THE PRESERVES real estate on www.realtymarkllc.com today.