
BEDS2
BATHS2 full
SQUARE FEET1,080
MLS#NJBL2115570
STATUSACTIVE UNDER CONTRACT
PROPERTY TYPEResidential - Condominium
SUBDIVISIONWHITEBRIDGE
SCHOOLEVESHAM TOWNSHIP
Property Description
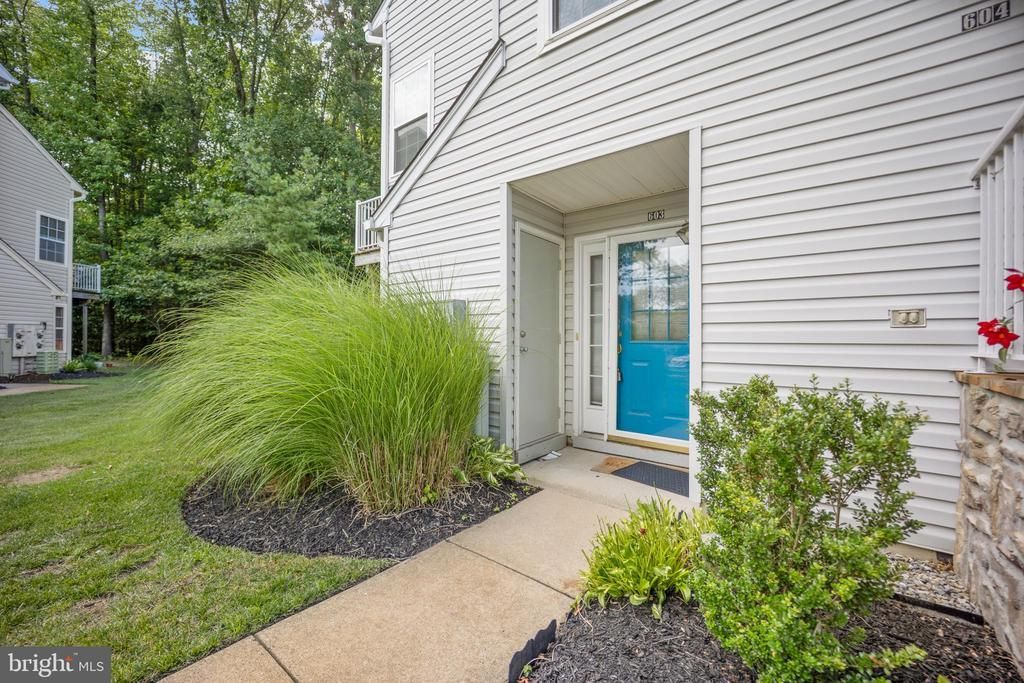
Move-in ready 2 bed, 2 bath first-floor condo in Whitebridge! This spacious first-floor unit is packed with recent updates and ready for its next owner. The primary bathroom features a new shower, vanity, tile, and lighting, and the hall bath has been fully updated with a new tub, vanity, tile, and lighting. Additional updates include new ceiling fans in the living room, primary bedroom, and second bedroom, plus new blinds throughout. The kitchen was completely renovated in 2019 with granite countertops, new cabinetry, and stainless steel appliances. New laminate flooring runs through the living room, kitchen, dining area, hallway, and both bedrooms. Enjoy the convenience of an in-unit washer and dryer, plus a covered patio with sliding glass door access from the living room overlooking a wooded, private view. The primary bedroom offers three closets, including a walk-in, all outfitted with professional organizers. Two additional exterior storage closets provide extra space for bikes, seasonal items, or overflow storage. The Whitebridge community offers resort-style amenities including a bike trail, basketball court, in-ground swimming pool, picnic area, tennis court, playground, and clubhouse. Ideally located close to major highways and shopping, this home offers easy access to everything you need. Low-maintenance condo living with all the space and updates you're looking for — schedule your showing today!
Property Features
Property Type: Residential - Condominium
Cooling: Central A/C
Fuel Type: Natural Gas
Heating: Forced Air
Home Style: Traditional
Stories: 1.0
Taxes: $5,717
Year Built: 1994
Feature Descriptions
Additional Structures: Above Grade, Below Grade
Appliances: Stainless Steel Appliances, Built-In Microwave, Dishwasher, Dryer - Electric, Washer, Refrigerator, Stove, Disposal
Community Amenities: Jog/Walk Path, Swimming Pool, Tot Lots/Playground, Basketball Courts, Club House, Common Grounds, Pool - Outdoor, Tennis Courts
Condo/Coop Fee: $310.00/Monthly
Days on Site: 11
Electric: 100 Amp Service
Exterior: Vinyl Siding
Exterior: Secure Storage, Sidewalks
Flooring: Laminated, Tile/Brick
Interior: Ceiling Fan(s), Combination Kitchen/Dining, Floor Plan - Open, Bathroom - Stall Shower, Bathroom - Tub Shower, Walk-in Closet(s), Upgraded Countertops
Lot: Backs to Trees
Municipality: EVESHAM TWP
Pet Restrictions: Size/Weight Restriction
Rooms: Living Room, Dining Room, Primary Bedroom, Bedroom 2,Kitchen, Bathroom 2,Primary Bathroom
Sewer: Public Sewer
SQFT Above Finished: 1080
SQFT Total Finished: 1080
Structure Type: Unit/Flat/Apartment
Utilities: Cable TV
Water: Public
Room Sizes
Living Room: 15 x 14 Level - Main
Kitchen: 9 x 8 Level - Main
Dining Room: 10 x 9 Level - Main
Primary Bedroom: 15 x 12 Level - Main
Bedroom 2: 12 x 10 Level - Main
Local Schools
High School: CHEROKEE H.S.
Middle School: MARLTON MIDDLE M.S.
Elementary School: ROBERT B. JAGGARD E.S.
School District: EVESHAM TOWNSHIP
Listed By / Shown By
Listed By
Agency Name: Keller Williams Real Estate - Newtown
Agency Phone: 2158604200
Shown By
Agency Title: RealtyMark
Agency Phone: 888-260-0040

Estimate Your Payment
Estimated Payment
$ 1,219.00 per month $656.54 Principal & Interest $476.42 Property Tax $86.04 Homeowner's InsuranceChange Payment Information


603 Quail Road | MLS# NJBL2115570
This condo located at 603 Quail Road, Marlton, NJ 08053 is currently listed for sale with an asking price of $295,000. This property was built in 1994 and has 2 bedrooms and 2 full baths with 1080 sq. ft. Quail Road is located in the WHITEBRIDGE subdivision within the EVESHAM TOWNSHIP school district. Search WHITEBRIDGE real estate on www.realtymarkllc.com today.