
BEDS1
BATHS1 full
SQUARE FEET1,003
MLS#PAPH2659414
STATUSACTIVE
PROPERTY TYPEResidential - Condominium
SUBDIVISIONWASHINGTON SQ
SCHOOLPHILADELPHIA CITY
Property Description
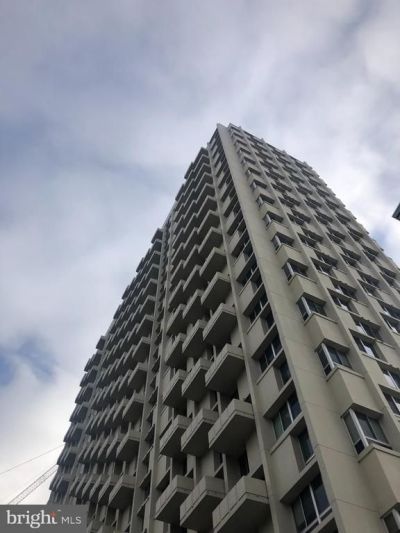
Welcome to Hopkinson House, ideally situated on historic Washington Square in the heart of Philadelphia. This beautifully designed residence offers the perfect blend of luxury, convenience, and city living. This thoughtfully laid-out unit features hardwood floors throughout and spacious open-concept living and dining areas. The kitchen is conveniently located just off the main living space and offers ample cabinetry and generous counter space, making it both functional and inviting. The sun-filled living room is filled with natural light and provides direct access to a private balcony with sweeping south-facing views of the Philadelphia skyline. The generously sized bedroom offers plenty of room to relax and features ample closet space. A den space offers more flexibility for an office, at home gym or more living space. A large hallway closet provides additional storage. Residents of Hopkinson House enjoy 24-hour concierge service and a prime Washington Square location, placing you just steps from Philadelphia’s finest restaurants, shops, parks, and cultural attractions. For an additional fee, residents can also enjoy access to the rooftop pool and valet parking. Don’t miss the opportunity to make this exceptional Philadelphia residence your new home. Schedule your private showing today!
Property Features
Property Type: Residential - Condominium
Cooling: Central A/C
Fuel Type: Natural Gas
Heating: Central
Home Style: Unit/Flat
Lot Size: 0.00 Acre(S)
Stories: 1.0
Taxes: $4,437
Year Built: 1973
Feature Descriptions
Accessibility: Elevator
Additional Structures: Above Grade, Below Grade
Community Amenities: Concierge, Elevator, Fitness Center, Laundry Facilities, Party Room, Security, Pool - Rooftop
Condo/Coop Fee: $1164.00/Monthly
Days on Site: 3
Exterior: Masonry
Lot Dimensions: 0.00 Acre(S)
Municipality: PHILADELPHIA
Parking Notes: 0 Total Parking Spaces
Pet Restrictions: Cats OK, Number Limit
Sewer: Public Sewer
Special View Info: City
SQFT Above Finished: 1003
SQFT Total Finished: 1003
Structure Type: Unit/Flat/Apartment
Total Garage/Parking Spaces: 0
Water: Public
Local Schools
School District: PHILADELPHIA CITY
Listed By / Shown By
Listed By
Agency Name: Franklin Investment Realty
Agency Phone: 2153827368
Shown By
Agency Title: RealtyMark
Agency Phone: 888-260-0040

Estimate Your Payment
Estimated Payment
$ 1,326.30 per month $845.72 Principal & Interest $369.75 Property Tax $110.83 Homeowner's InsuranceChange Payment Information


604 36 S Washington Square , Unit 405 | MLS# PAPH2659414
This condo located at 604 36 S Washington Square , Unit 405, Philadelphia, PA 19106 is currently listed for sale with an asking price of $380,000. This property was built in 1973 and has 1 bedrooms and 1 full baths with 1003 sq. ft. 36 S Washington Square , Unit 405 is located in the WASHINGTON SQ subdivision within the PHILADELPHIA CITY school district. Search WASHINGTON SQ real estate on www.realtymarkllc.com today.