
BEDS3
BATHS3 full
SQUARE FEET2,635
MLS#PACT2115830
STATUSACTIVE
PROPERTY TYPEResidential - Single Family
SUBDIVISIONHONEYCROFT VILLAGE
SCHOOLOCTORARA AREA
Property Description
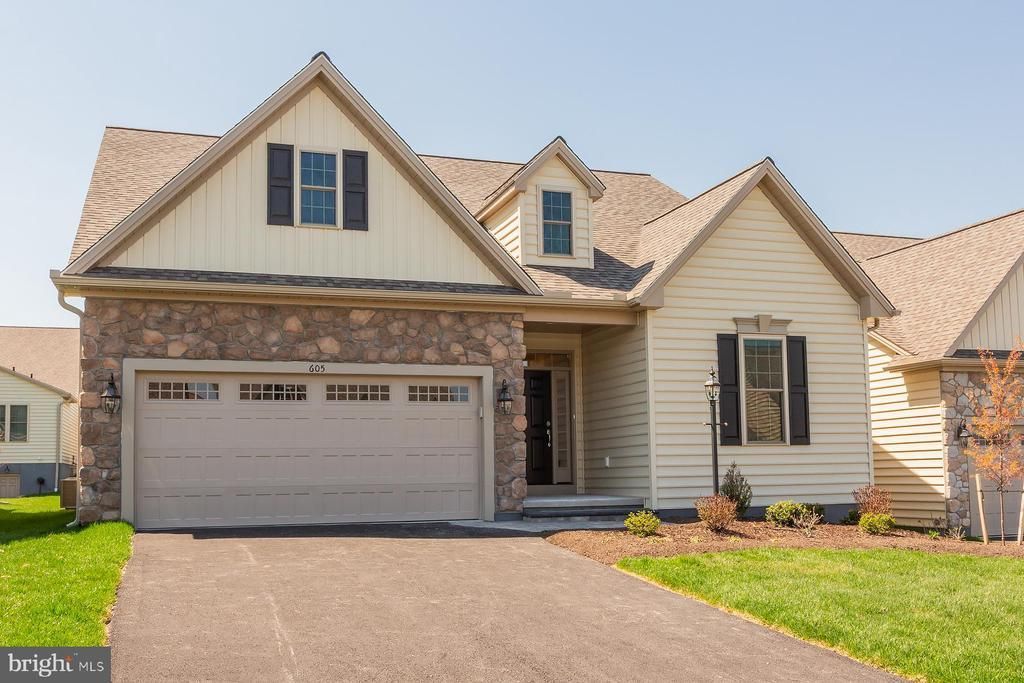
Last chance to own a brand new home at Honeycroft Village and at a special builder incentive price. Don’t miss one of the best values in Honeycroft Village! This stunning Hartford II is now offered at a $50,000 builder incentive price, making it the perfect time to make your move to Chester County’s premier 55+ community. Designed for easy, elegant living, this highly sought-after floor plan offers 3 spacious bedrooms, 3 full baths, and a flexible layout that adapts beautifully to your lifestyle. Whether you’re entertaining family, welcoming overnight guests, or simply enjoying everyday comfort, this home delivers. The bright, open-concept main level features a chef-inspired kitchen with a large center island, gas range, built-in microwave, dishwasher, generous walk-in pantry, luxury vinyl plank flooring, 9-foot ceilings, and seamless flow into the dining area and vaulted great room with a cozy gas fireplace. The sunroom opens to the patio, creating the perfect space to relax or entertain. The primary suite includes a walk in closet, bathroom w/double vanity and a beautiful tile shower with a frameless glass door. The second bedroom and a private study with French doors complete the main level, providing space for guests or hobbies. Upstairs, you’ll find a spacious loft, third bedroom, and full bath—ideal for visitors or a private retreat. Life at Honeycroft Village means leaving yard work behind and embracing the lifestyle you’ve earned. Enjoy a heated indoor pool, fitness center, beautifully appointed clubhouse, lawn care, snow removal, trash service, and an active community where neighbors quickly become friends.
Property Features
Property Type: Residential - Single Family
Basement: Yes
Basement: Full, Unfinished
Cooling: Central A/C
Fireplaces: 1
Fuel Type: Propane - Leased
Garage: 2
Heating: Forced Air
Home Style: Traditional
Lot Size: 0.15 Acres
Roof Type: Architectural Shingle
Stories: 2.0
Taxes: $1,787
Year Built: 2026
Feature Descriptions
Additional Structures: Above Grade
Appliances: Built-In Microwave, Oven/Range - Gas, Dishwasher
Community Amenities: Club House, Common Grounds, Community Center, Fitness Center, Pool - Indoor
Days on Site: 204
Exterior: Exterior Lighting, Sidewalks, Street Lights
Exterior: Stick Built, Stone, Vinyl Siding
Fireplace: Gas/Propane
Flooring: Luxury Vinyl Plank
HOA Fee: $298.00/Monthly
Interior: Bathroom - Stall Shower, Bathroom - Tub Shower, Built-Ins, Combination Dining/Living, Combination Kitchen/Dining, Combination Kitchen/Living, Entry Level Bedroom, Family Room Off Kitchen, Floor Plan - Open, Kitchen - Eat-In, Kitchen - Island, Pantry, Recessed Lighting, Walk-in Closet(s)
Lot Dimensions: 0.15 Acre(S)
Municipality: LONDONDERRY TWP
Number of Rooms: 13
Parking Notes: 4 Total Parking Spaces
Rooms: Dining Room, Primary Bedroom, Bedroom 2,Bedroom 3,Kitchen, Study, Sun/Florida Room, Great Room, Laundry, Loft, Bathroom 2,Bathroom 3,Primary Bathroom
Sewer: Public Sewer
SQFT Above Finished: 2635
SQFT Total Finished: 2635
Structure Type: Detached
Total Garage/Parking Spaces: 4
Water: Public
Windows: Energy Efficient, Low-E, Insulated, Vinyl Clad
Local Schools
School District: OCTORARA AREA
Listed By / Shown By
Listed By
Agency Name: Beiler-Campbell Realtors-Avondale
Agency Phone: 6108698711
Shown By
Agency Title: RealtyMark
Agency Phone: 888-260-0040

Estimate Your Payment
Estimated Payment
$ 1,784.87 per month $1,446.40 Principal & Interest $148.92 Property Tax $189.55 Homeowner's InsuranceChange Payment Information


605 Greenbriar Path | MLS# PACT2115830
This single family home located at 605 Greenbriar Path, Cochranville, PA 19330 is currently listed for sale with an asking price of $649,900. This property was built in 2026 and has 3 bedrooms and 3 full baths with 2635 sq. ft. Greenbriar Path is located in the HONEYCROFT VILLAGE subdivision within the OCTORARA AREA school district. Search HONEYCROFT VILLAGE real estate on www.realtymarkllc.com today.