
BEDS2
BATHS2 full
SQUARE FEET1,449
MLS#B26068453
STATUSActive
PROPERTY TYPEResidential - Condominium
SUBDIVISION610 CLEMATIS CONDO
Property Description
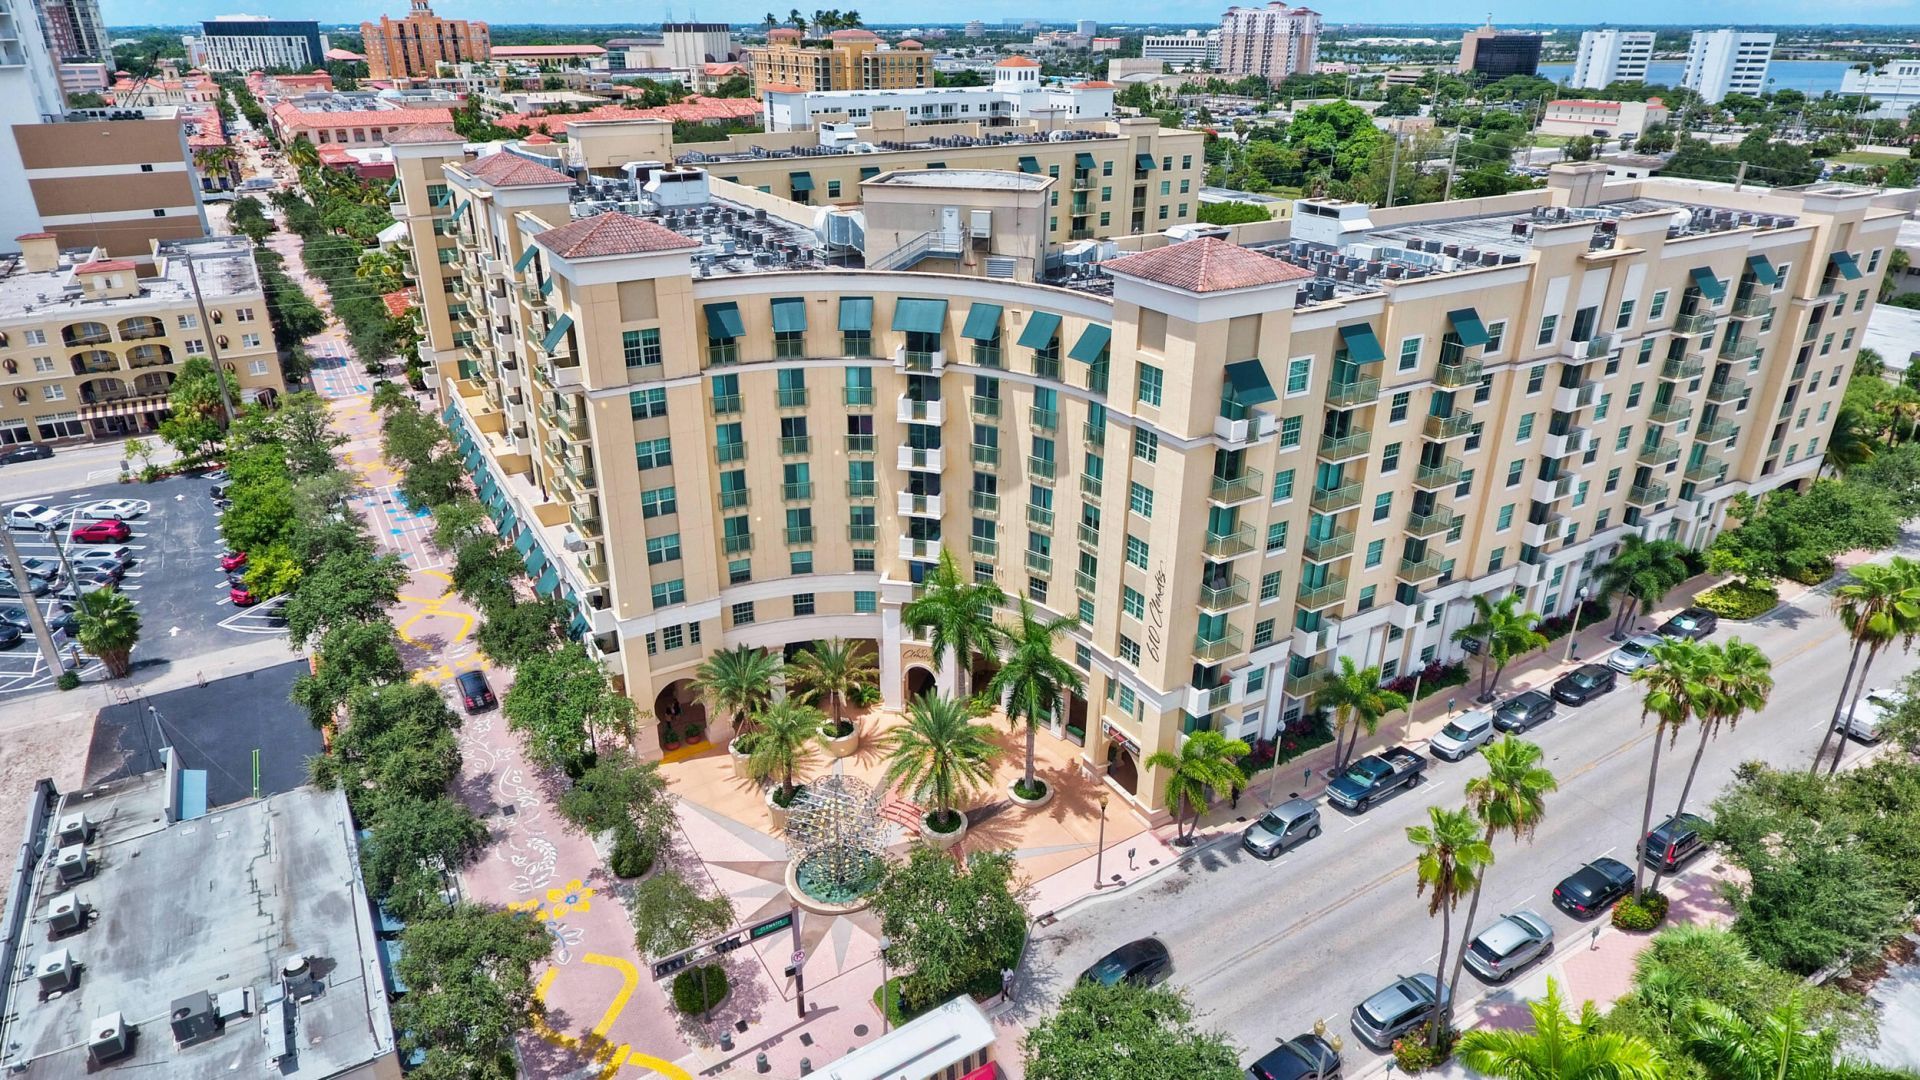
Experience premium downtown living at 610 Clematis! This oversized 2-bed, 2-bath residence boasts 1,449 sq. ft. of beautifully appointed space, starting with a formal foyer that leads into an expansive layout. Cook and entertain in the ample kitchen, complete with a bright, east-facing window, or step out onto one of your two private balconies to catch the city breeze. A rare downtown luxury, this unit comes with TWO dedicated parking spaces. Nestled right in the heart of trendy West Palm Beach, you are steps from the best restaurants, shops, supermarket, the public library, The Square, the scenic waterfront park, as well as Brightline and Tri-Rail stations. With the beach, and the airport just minutes away, this is the ultimate combination of convenience and urban lifestyle!
Property Features
Property Type: Residential - Condominium
Cooling: Electric
Garage: 2 car attached
Heating: Central, Electric
Home Style: Colonial
Roof Type: Concrete, Tile
Stories: 1.0
Taxes: $7,841
Year Built: 2006
Amenities
Entrance Foyer
Walk-In Closet(s)
Balcony
Feature Descriptions
Appliances: Electric Water Heater, Dryer, Disposal, Dishwasher, Microwave, Refrigerator, Water Heater, Washer
Association Amenities: Fitness Center, Management, Pool, Sauna, Spa/Hot Tub, Manager On Site, Trash Chute, Bike Storage, Business Center
Association Fee Includes: Cable TV, Insurance, Pest Control, Security, Sewer, Trash, Water, Common Areas
Balcony: Balcony - Open
Days on Site: 4
Exterior: CBS
Flooring: Ceramic Tile
Furnished: Unfurnished
HOA Fee: $1428.22/ Monthly
Hot Tub: Yes
Laundry: Laundry Closet, Inside
Parcel#: 74434321230055240
Parking: Assigned, Guest, Garage, Attached Garage
Parking Notes: Assigned, Guest, Garage, Attached Garage
Pets Allowed: Yes, Breed Restrictions, Number Limit, Size Limit, Pet Restrictions Possible
Restrictions: Parking - No Commercial Vehicles
Sauna: Yes
Security: Closed Circuit Camera(s), Key Card Entry, Smoke Detector(s), Security System
Security: yes
Sewer: Public Sewer
Spa: In Ground
Spa: Yes
Special View Info: City
SQFT Living: 1449
Structure Type: Multi Family
Total Rooms: 4
Utilities: Sewer Available, Water Available
Utilities: Sewer Available, Water Available
Water: Public
Waterfront Features: None
Room Sizes
Living Room: 17.39 X 25.9 Level Main
Kitchen: 13.2 X 9.1 Level Main
Primary Bedroom: 13.1 X 12.9 Level Main
Local Schools
High School: Forest Hill
Middle School: Conniston Community
Elementary School: Roosevelt
Listed By / Shown By
Listed By
Agency Name: Premier Brokers International
Agency Phone: 561-855-6179
Shown By
Agency Title: RealtyMark
Agency Phone: 888-260-0040

Estimate Your Payment
Estimated Payment
$ 2,136.07 per month $1,310.86 Principal & Interest $653.42 Property Tax $171.79 Homeowner's InsuranceChange Payment Information


610 Clematis Street, Unit 524 | MLS# B26068453
This condo located at 610 Clematis Street, Unit 524, West Palm Beach, FL 33401 is currently listed for sale with an asking price of $589,000. This property was built in 2006 and has 2 bedrooms and 2 full baths with 1449 sq. ft. Clematis Street, Unit 524 is located in the 610 CLEMATIS CONDO subdivision. Search 610 CLEMATIS CONDO real estate on www.realtymarkllc.com today.