
BEDS3
BATHS2 full 1 partial
SQUARE FEET3,177
MLS#PACB2057738
STATUSACTIVE
PROPERTY TYPEResidential - Townhouse
SUBDIVISIONSILVER CREEK
SCHOOLCUMBERLAND VALLEY
Property Description
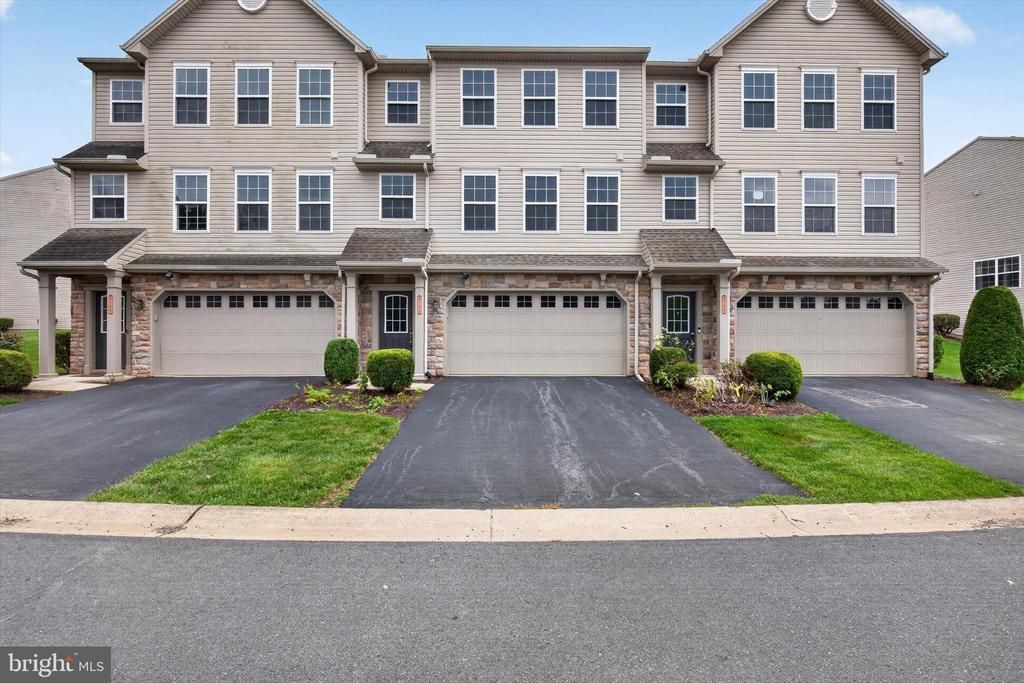
Beautiful, move-in-ready end-unit townhome in the highly desirable Silver Creek community of Hampden Township offers the perfect combination of space, convenience, and low-maintenance living. Featuring the popular "Ethan" floor plan, this meticulously maintained home offers over 2,750 square feet of bright, open-concept living space designed for comfortable everyday living and effortless entertaining. The home features 3 bedrooms, 2.5 bathrooms, a spacious entry-level family room complete with a built-in dry bar, and an inviting kitchen with stainless steel appliances, a center island, and an adjacent dining area overlooking peaceful wooded views. Upstairs, the private primary suite includes a walk-in closet and an en-suite bath, while two additional bedrooms and a convenient second-floor laundry room complete the upper level. Additional highlights include economical natural gas heat, a painted two-car garage, a private rear deck, and the added natural light and privacy of an end-unit location on a quiet dead-end street. Enjoy the convenience of walking to Wegmans, shopping, restaurants, and everyday amenities while benefiting from low Hampden Township taxes. With rental use permitted, this property is an exceptional opportunity for both owner-occupants and investors. Don't miss your chance to own this spacious, move-in-ready home in one of the area's most sought-after communities—schedule your private showing today!
Property Features
Property Type: Residential - Townhouse
Basement: Unfinished
Basement: Yes
Cooling: Central A/C
Fuel Type: Natural Gas
Heating: Forced Air
Roof Type: Fiberglass, Asphalt
Stories: 3.0
Taxes: $3,383
Year Built: 2011
Feature Descriptions
Accessibility: Level Entry - Main
Additional Structures: Above Grade, Below Grade
Appliances: Microwave, Dishwasher, Disposal, Oven/Range - Electric
Days on Site: 10
Electric: 200+ Amp Service
Exterior: Stone, Vinyl Siding, Frame
HOA Fee: $212.00/Monthly
Interior: Breakfast Area, Formal/Separate Dining Room
Municipality: HAMPDEN TWP
Parking Features: Paved Driveway
Pet Restrictions: No Pet Restrictions
Rooms: Dining Room, Primary Bedroom, Bedroom 2,Bedroom 3,Kitchen, Den, Breakfast Room, Laundry, Other
Sewer: Public Sewer
SQFT Above Finished: 2750
SQFT Below Finished: 427
SQFT Total Finished: 3177
Structure Type: Interior Row/Townhouse
Utilities: Cable TV Available
Water: Public
Room Sizes
Bedroom 2: 11 x 12 Level - Upper 2
Bedroom 3: 12 x 10 Level - Upper 2
Dining Room: 11 x 11 Level - Unspecified
Kitchen: 11 x 10 Level - Unspecified
Laundry: 17 x 15 Level - Unspecified
Primary Bedroom: 18 x 14 Level - Upper 2
Other: 11 x 8 Level - Unspecified
Local Schools
High School: CUMBERLAND VALLEY
Middle School: MOUNTAIN VIEW
Elementary School: WINDING CREEK
School District: CUMBERLAND VALLEY
Listed By / Shown By
Listed By
Agency Name: Coldwell Banker Realty
Agency Phone: 7177614800
Shown By
Agency Title: RealtyMark
Agency Phone: 888-260-0040

Estimate Your Payment
Estimated Payment
$ 1,326.32 per month $923.39 Principal & Interest $281.92 Property Tax $121.01 Homeowner's InsuranceChange Payment Information


6102 Galleon Drive | MLS# PACB2057738
This townhouse located at 6102 Galleon Drive, Mechanicsburg, PA 17050 is currently listed for sale with an asking price of $414,900. This property was built in 2011 and has 3 bedrooms and 2 full and 1 partial baths with 3177 sq. ft. Galleon Drive is located in the SILVER CREEK subdivision within the CUMBERLAND VALLEY school district. Search SILVER CREEK real estate on www.realtymarkllc.com today.