
BEDS5
BATHS3 full
SQUARE FEET2,507
MLS#FC322830
STATUSActive
PROPERTY TYPEResidential - Single Family
SUBDIVISIONWINCHESTER RIDGE
Property Description
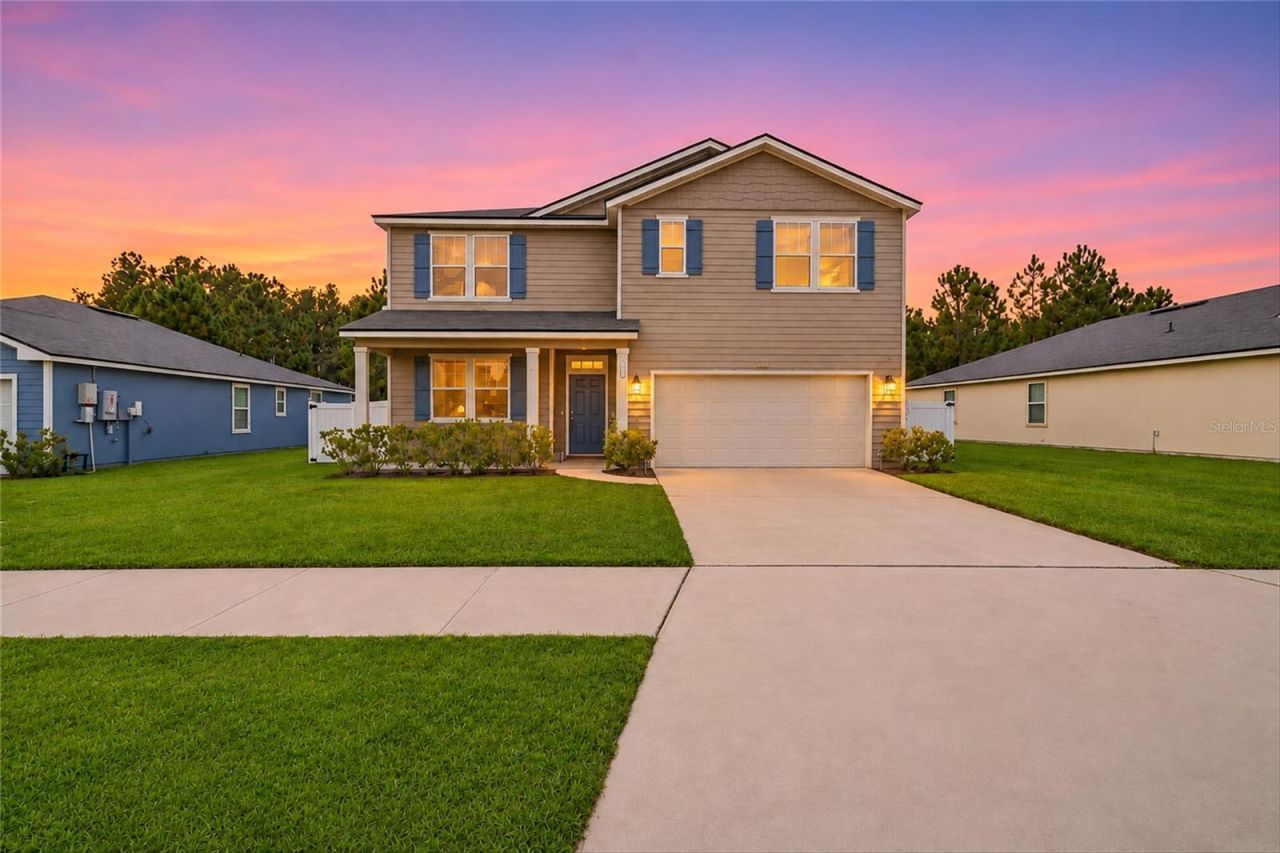
Virtually Staged. Cul De Sac 5-BEDROOM HOME WITH A BEAUTIFUL PRESERVE BACKDROP! Discover a home with Vertical Sheet/Horizontal Lap siding and 2,507 square feet of thoughtfully designed living space in this 2021-built, east-facing home in Jacksonville's Winchester Ridge community. Enjoy welcoming morning sunlight at the front of the home and a west-facing backyard overlooking the natural preserve, creating a beautiful setting to unwind and enjoy the evening sky. Featuring 5 bedrooms, 3 full bathrooms, and a versatile split floor plan, this home offers exceptional flexibility. The main level features a bedroom and full bathroom, an eat-in area, and flex space ideal for a home office, additional living area, or entertaining. Upstairs, a spacious open loft provides even more room to relax, work, or play. Situated on a non-through street with a 2-car garage, this home combines generous living space with a peaceful natural setting.Winchester Ridge amenities include a clubhouse, community pool, fitness center, dog park, park, playground, sidewalks, and streetlights. Conveniently located near US-301, I-10, The First Coast Expressway with convenient access to the Cecil Aquatic Center, Jacksonville Equestrian Center, and Jacksonville Fairgrounds. Close proximity to Downtown Jacksonville, Cecil Field, Blount Island, Camp Blanding, NASExperience the space, flexibility, and preserve views that make this home stand out.
Property Features
Property Type: Residential - Single Family
Cooling: Central Air
Fenced: Yes
Heating: Central
Home Style: Traditional
Lot Size: 0.16 Acres
Roof Type: Shingle
Stories: 2.0
Taxes: $7,551
Year Built: 2021
Amenities
Ceiling Fans(s)
Eat-in Kitchen
Living Room/Dining Room Combo
Open Floorplan
PrimaryBedroom Upstairs
Walk-In Closet(s)
Lighting
Rain Gutters
Feature Descriptions
Additional Rooms: Breakfast Room Separate, Family Room, Formal Dining Room Separate, Inside Utility, Loft
Appliances: Dishwasher, Disposal, Electric Water Heater, Exhaust Fan, Ice Maker, Microwave, Refrigerator
Community Features: Street Lights
Days on Site: 5
Directions: From I-295 take Exit 19 - Normandy Blvd West, approximately 12.5 miles, to community on the left at Winding Mare Blvd.
Exterior: Cement Siding
Fencing: Vinyl
Flood Zone Code: X
Flooring: Carpet, Linoleum
Foundation: Slab
HOA Fee: 120/ Annually
HOA Y/N: Yes
Home Warranty Y/N: No
Listing Terms: Cash, Conventional, FHA, VA Loan
Lot: Street Dead-End, Paved
Lot Dimensions: 0.16
Number of Pets: 2
Other Equipment: Irrigation Equipment
Ownership: Fee Simple
Parking: Driveway
Parking Notes: Driveway
Patio/Porch: Covered, Front Porch, Patio
Pets Allowed: Cats OK, Dogs OK
Property Attached Y/N: No
Property Sub-Type: Single Family Residence
Sewer: Public Sewer
Showing Instructions: Supra Lock Box
Special Sale Provisions: None
Utilities: Cable Connected, Electricity Connected, Sewer Connected, Water Connected
Vegetation: Trees/Landscaped, Wooded
Water: Public
Water Access Y/N: No
Windows: Blinds, Low-Emissivity Windows
Zoning: PUD
Listed By / Shown By
Listed By
Agency Name: EXP REALTY LLC
Agency Contact: 888-883-8509
Shown By
Agency Title: RealtyMark
Agency Phone: 888-260-0040

Estimate Your Payment
Estimated Payment
$ 1,510.03 per month $778.73 Principal & Interest $629.25 Property Tax $102.05 Homeowner's InsuranceChange Payment Information




6106 Black Stallion Drive | MLS# FC322830
This single family home located at 6106 Black Stallion Drive , Jacksonville, FL 32234 is currently listed for sale with an asking price of $349,900. This property was built in 2021 and has 5 bedrooms and 3 full baths with 2507 sq. ft. Black Stallion Drive is located in the WINCHESTER RIDGE subdivision. Search WINCHESTER RIDGE real estate on www.realtymarkllc.com today.