
BEDS3
BATHS2 full
SQUARE FEET2,585
MLS#B26041682
STATUSActive
PROPERTY TYPEResidential - Townhouse
SUBDIVISIONST ANDREWS TOWNHOMES
Property Description
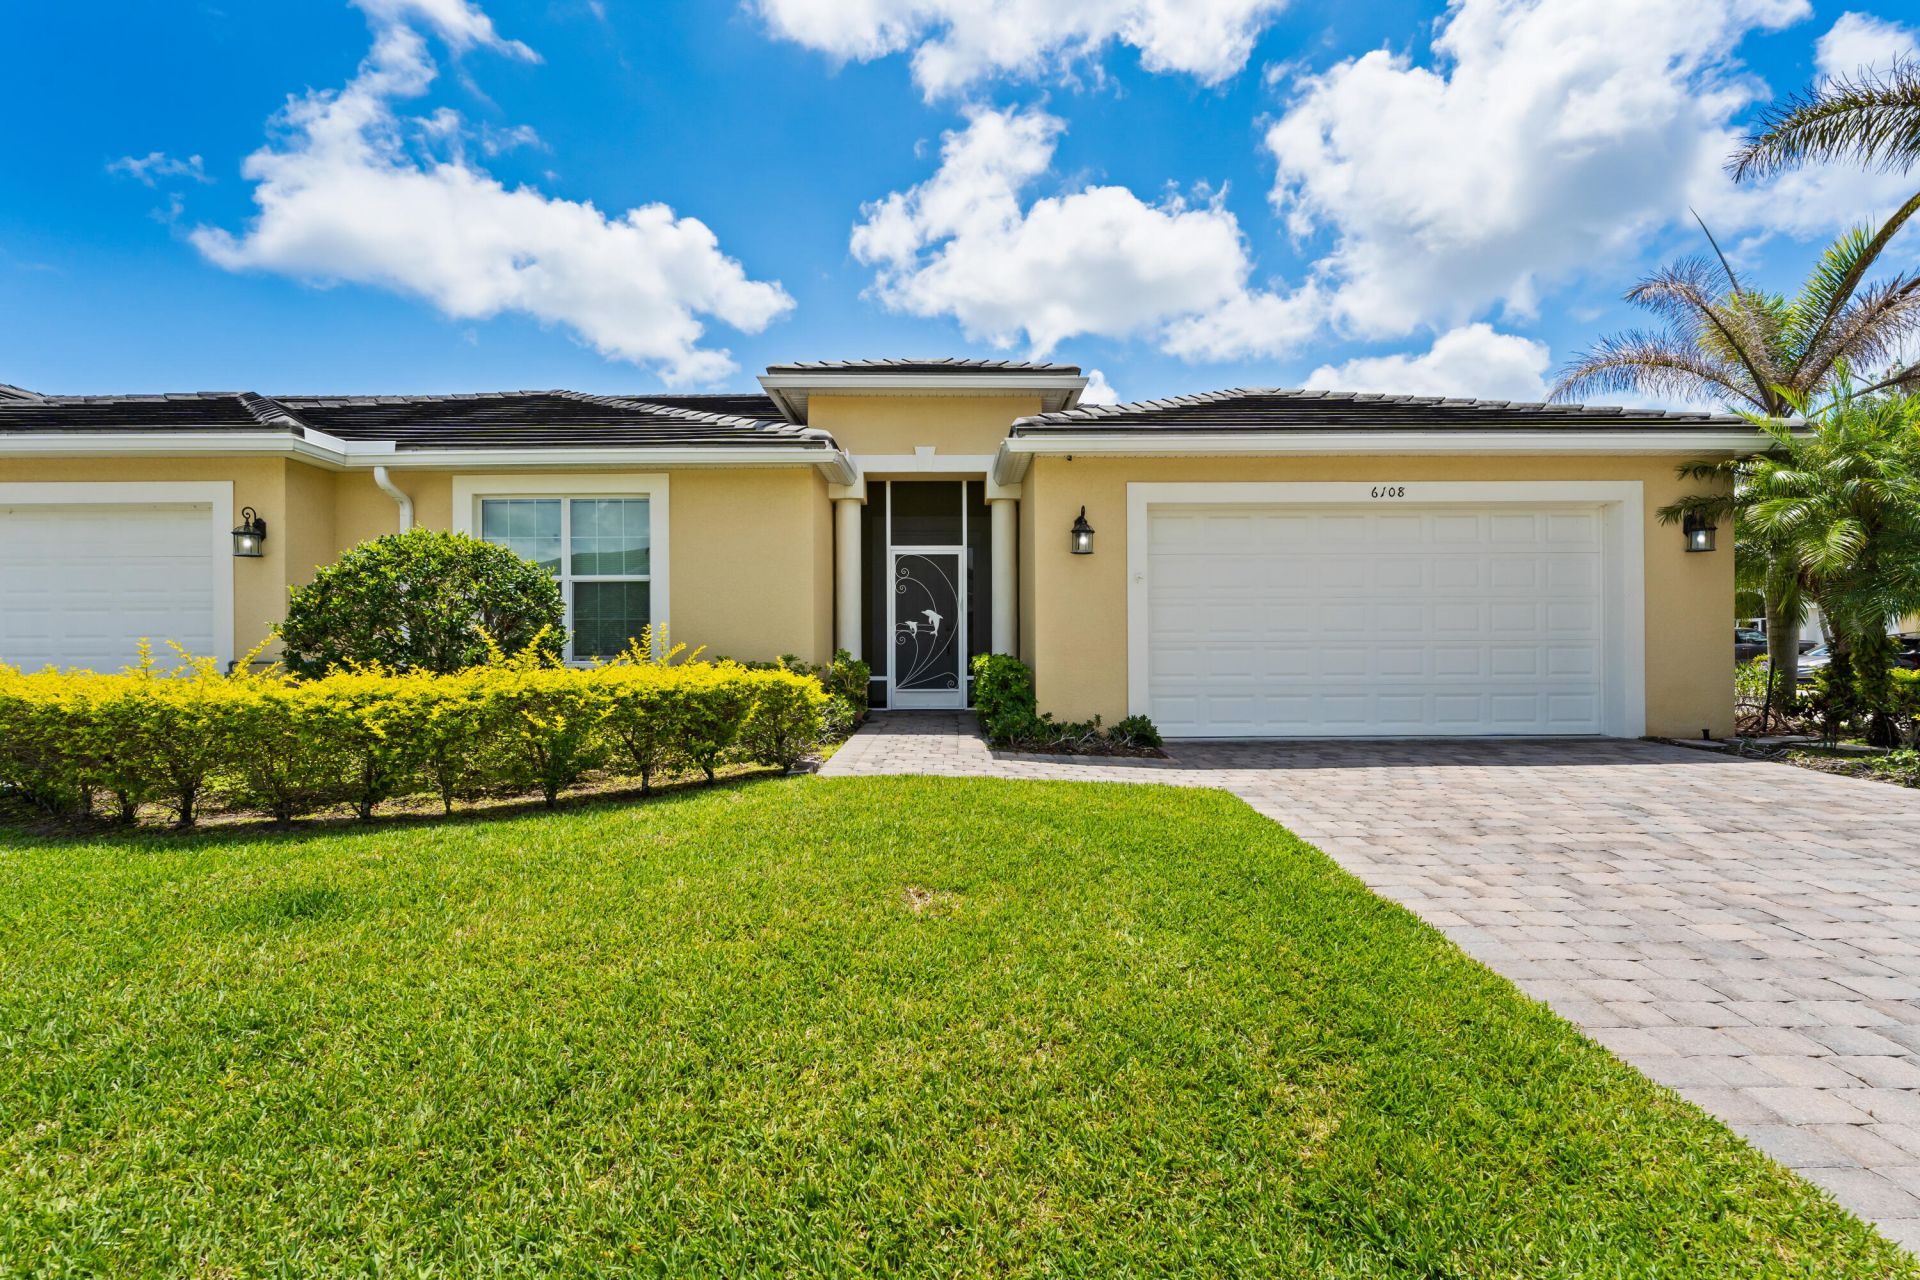
EXCEPTIONAL VALUE & LOW-MAINTENANCE FLORIDA LIVING! HOA COVERS ROOF REPLACEMENT, BUILDING INSURANCE, EXTERIOR MAINTENANCE & PAINTING, LAWN CARE, CABLE & INTERNET-PLUS RESORT-STYLE AMENITIES! Add IMPACT WINDOWS THROUGHOUT, a desirable end-unit corner location, extensive upgrades, and meticulous condition, and this 3-bedroom, 2-bath villa is truly move-in ready. Inside, enjoy a bright open layout with crown molding, faux-wood porcelain tile in the main living areas, and plank tile flooring in all bedrooms (2022). The upgraded kitchen features solid wood cabinetry, quartz countertops, stainless steel appliances, gas stove, removable center island, refrigerator and dishwasher (2022), and garbage disposal (2024). The spacious primary suite offers double-door entry, tray ceiling, large walk-in closet, and a beautifully finished bath with walk-in shower and floor-to-ceiling tile. The guest bath was remodeled in 2025 with a new walk-in shower, dual sinks, quartz countertops, updated doors, and modern fixtures. Additional improvements include interior paint (2022), updated faucets (2024), new light fixtures (2025), custom window coverings, five ceiling fans, and a laundry room with utility sink, cabinetry, washer and dryer. The garage offers finished walls, built-in shelving, and additional storage. Enjoy year-round outdoor living from the screened patio added in 2022 and extended patio completed in 2024, plus a fenced patio area with direct access to adjacent green space. Residents enjoy a gated entrance, clubhouse, fitness center, heated pool and spa. Conveniently located near Publix, shopping, dining, Oxbow Eco-Center, St. Lucie West, Tradition, medical facilities, golf, I-95, and Treasure Coast beaches. Meticulously maintained, extensively upgraded and designed for easy Florida living-schedule your private showing today!
Property Features
Property Type: Residential - Townhouse
Cooling: Central Air
Garage: 2 car attached
Heating: Central
Lot Size: 0.12 Acres
Roof Type: Barrel
Stories: 1.0
Taxes: $5,813
Year Built: 2018
Amenities
Other
Walk-In Closet(s)
Closet Cabinetry
Other
Feature Descriptions
Appliances: Dryer, Disposal, Dishwasher, Gas Range, Ice Maker, Microwave, Refrigerator, Washer
Association: Watson Association Management
Association Amenities: Clubhouse, Fitness Center, Pool, Spa/Hot Tub
Association Fee Includes: Cable TV, Internet, Maintenance Grounds, Security, Common Areas, Recreation Facility, Pool Service
Days on Site: 78
Exterior: Block, CBS
Fencing: Back Yard
Flooring: Ceramic Tile, Tile
Furnished: Unfurnished
HOA Fee: $588/ Monthly
Hot Tub: Yes
Laundry: Inside, Sink
Lot: Corner Lot
Lot: Corner Lot
Parcel#: 340870400660002
Parking: Driveway, Garage Door Opener, Garage, Attached Garage, Attached
Parking Notes: Driveway, Garage Door Opener, Garage, Attached Garage
Pets Allowed: Yes, Number Limit
Restrictions: Buyer Approval Required
Security: Other, Security Gate
Sewer: Public Sewer
Special View Info: Garden
SQFT Living: 1920
Structure Type: Villa
Total Rooms: 7
Utilities: Cable Available, Electricity Available, Natural Gas Connected, Sewer Available, Underground Utilities, Wa
Utilities: Cable Available, Electricity Available, Natural Gas Connected, Sewer Available, Underground Utilities, Wa
Water: Public
Windows: Other
Room Sizes
Kitchen: 15 X 12
Living Room: 16 X 12
Primary Bedroom: 22 X 16
Bedroom 2: 16 X 11
Bedroom 3: 12 X 11
Listed By / Shown By
Listed By
Agency Name: Keller Williams Realty of PSL
Agency Phone: 772-236-5700
Shown By
Agency Title: RealtyMark
Agency Phone: 888-260-0040

Estimate Your Payment
Estimated Payment
$ 1,340.02 per month $756.47 Principal & Interest $484.42 Property Tax $99.14 Homeowner's InsuranceChange Payment Information


6108 NW Denmore Lane | MLS# B26041682
This townhouse located at 6108 NW Denmore Lane, Port Saint Lucie, FL 34983 is currently listed for sale with an asking price of $339,900. This property was built in 2018 and has 3 bedrooms and 2 full baths with 2585 sq. ft. NW Denmore Lane is located in the ST ANDREWS TOWNHOMES subdivision. Search ST ANDREWS TOWNHOMES real estate on www.realtymarkllc.com today.