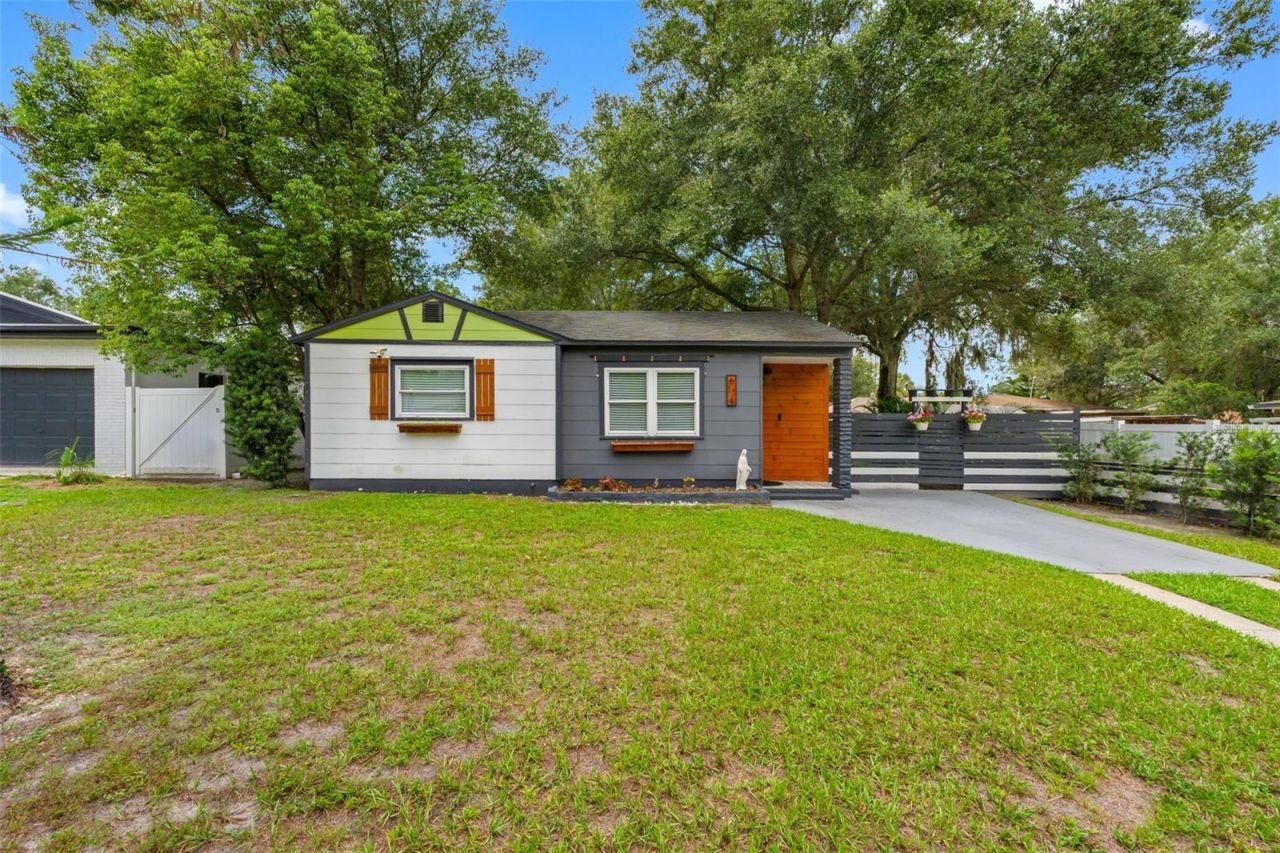

BEDS2
BATHS1 full
SQUARE FEET822
MLS#TB8542633
STATUSActive
PROPERTY TYPEResidential - Single Family
SUBDIVISIONOLD SEMINOLE HEIGHTS
Property Description
Beautifully UPDATED home in Seminole Heights area!! Kitchen features granite countertops with breakfast bar, tile backsplash, soft-close cabinets, and stainless steel appliances. Shower was updated recently as well! Recessed LED lighting, Hunter fans, and vinyl flooring throughout the home. 2026 A/C system - ducts cleaned this year. 2 bed, 1 bath with deck and patio overlooking expansive backyard for entertaining, having some chickens, or parking your RV, boat, and other toys. Excellent primary residence or great AirBNB property. Add an ADU for even more options! Easy access to I-275, Tampa International Airport, and all that Tampa has to offer. Welcome home!!
Property Features
Property Type: Residential - Single Family
Cooling: Central Air
Fenced: Yes
Heating: Central, Electric, Heat Pump
Lot Size: 0.19 Acres
Roof Type: Shingle
Stories: 1.0
Taxes: $3,869
Year Built: 1954
Amenities
Crown Molding
Open Floorplan
Primary Bedroom Main Floor
Stone Counters
Thermostat
Window Treatments
Ceiling Fans(s)
Private Yard
Storage
Feature Descriptions
Additional Rooms: Attic
Appliances: Freezer, Ice Maker, Microwave, Range, Refrigerator, Dishwasher, Electric Water Heater
Community Features: Street Lights
Days on Site: 52
Directions: I-275 to Sligh, East on Sligh, South on Nebraska, East on Hanna, South on N 23rd Street
Disaster Mitigation: Above Flood Plain
Exterior: Asbestos, Frame
Fencing: Chain Link, Fenced, Vinyl, Wood
Flood Zone Code: X
Flooring: Vinyl
Foundation: Slab
Home Warranty Y/N: No
Listing Terms: Cash, Conventional, FHA, VA Loan
Lot: Cleared, City Limits, Paved
Lot Dimensions: 0.19
Other Equipment: Private Yard
Other Structures: Shed(s)
Ownership: Fee Simple
Parking: Driveway, Off Street
Parking Notes: Driveway, Off Street
Patio/Porch: Deck, Patio
Property Attached Y/N: No
Property Sub-Type: Single Family Residence
Sewer: Public Sewer
Showing Instructions: Appointment Only, ShowingTime
Special Sale Provisions: None
Utilities: BB/HS Internet Available, Phone Available, Public, Cable Available, Water Connected, Electricity Connected
Vegetation: Oak Trees, Trees/Landscaped
Water: Public
Water Access Y/N: No
Windows: Window Treatments, Blinds, Double Pane Windows
Zoning: RS-50
Room Sizes
Living Room: 15x12
Kitchen: 13x14
Primary Bedroom: 13x13
Local Schools
High School: Middleton-HB
Middle School: Sligh-HB
Elementary School: Foster-HB
Listed By / Shown By
Listed By
Agency Name: CHARLES RUTENBERG REALTY INC
Agency Contact: 866-580-6402
Shown By
Agency Title: RealtyMark
Agency Phone: 888-260-0040

Estimate Your Payment
Estimated Payment
$ 1,027.24 per month $623.16 Principal & Interest $322.42 Property Tax $81.67 Homeowner's InsuranceChange Payment Information




6114 N 23rd Street | MLS# TB8542633
This single family home located at 6114 N 23rd Street, Tampa, FL 33610 is currently listed for sale with an asking price of $280,000. This property was built in 1954 and has 2 bedrooms and 1 full baths with 822 sq. ft. N 23rd Street is located in the OLD SEMINOLE HEIGHTS subdivision. Search OLD SEMINOLE HEIGHTS real estate on www.realtymarkllc.com today.