
BEDS4
BATHS2 full 1 partial
SQUARE FEET2,200
MLS#DENC2104442
STATUSACTIVE UNDER CONTRACT
PROPERTY TYPEResidential - Single Family
SUBDIVISIONCRAGMERE WOODS
SCHOOLBRANDYWINE
Property Description
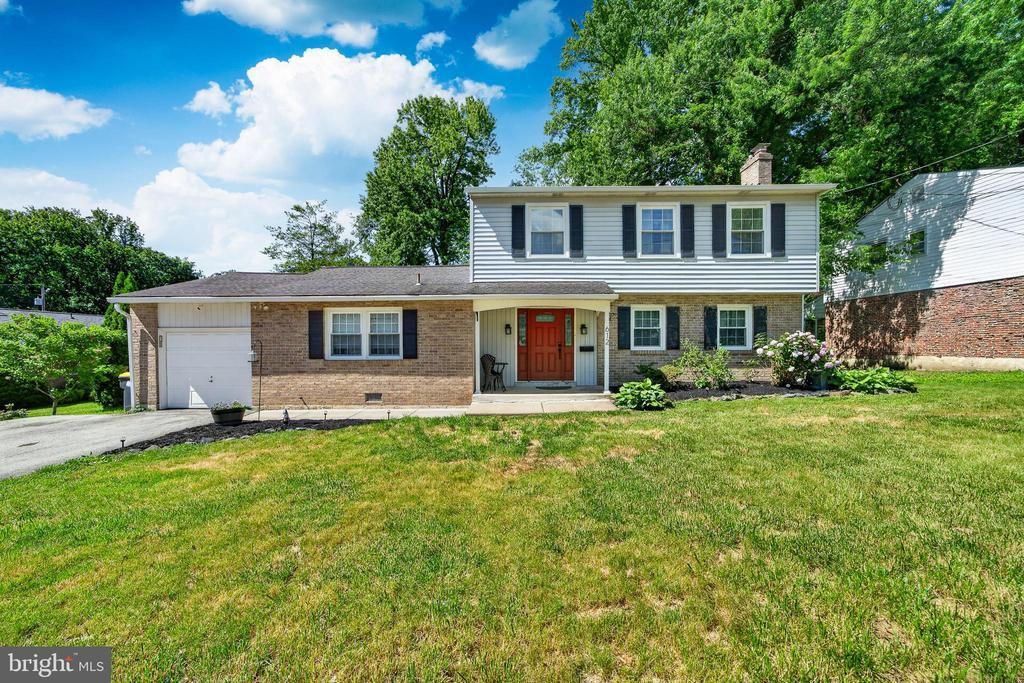
Welcome to 612 Duncan Road, a beautifully updated traditional Colonial nestled in the desirable Cragmere Woods community of North Wilmington’s Brandywine area. This spacious 4-bedroom, 2.5-bath home combines timeless charm with modern updates and is ready for its next owner. The main level offers an inviting floor plan featuring a spacious family room, a formal living room highlighted by a cozy fireplace, and a formal dining room perfect for entertaining. The updated kitchen showcases white cabinetry, granite countertops, and ample workspace, while a large pantry provides exceptional storage. Conveniently located on the main floor are the laundry area and a powder room. Upstairs, the primary suite serves as a private retreat with an updated en-suite bathroom and multiple closets. Three additional generously sized bedrooms and an updated hall bathroom provide plenty of space for family, guests, or a home office. Recent improvements enhance both comfort and style, including fresh paint throughout, beautifully refinished hardwood floors, and an updated HVAC system. Ideally located near shopping, dining, parks, and major commuting routes, this well-maintained home offers the perfect blend of space, functionality, and location in one of North Wilmington’s established neighborhoods. Don’t miss this exceptional opportunity to make Cragmere Woods your new home!
Property Features
Property Type: Residential - Single Family
Basement: Full
Basement: Yes
Cooling: Central A/C
Fireplaces: 1
Fuel Type: Natural Gas
Garage: 1
Heating: Forced Air
Home Style: Colonial
Lot Size: 0.22 Acres
Stories: 2.0
Taxes: $4,130
Year Built: 1965
Feature Descriptions
Additional Structures: Above Grade, Below Grade
Days on Site: 73
Electric: 200+ Amp Service
Exterior: Gutter System, Street Lights
Exterior: Brick, Vinyl Siding, Aluminum Siding
Fireplace: Wood
Flooring: Ceramic Tile, Wood
Interior: Bathroom - Walk-In Shower, Bathroom - Tub Shower, Ceiling Fan(s), Dining Area, Floor Plan - Open, Pantry, Primary Bath(s), Wood Floors
Location: Suburban
Lot: Front Yard, Landscaping, Open, Rear Yard, SideYard(s)
Lot Dimensions: 0.22 Acre(S)
Parking Features: Paved Driveway
Parking Notes: 5 Total Parking Spaces
Pet Restrictions: No Pet Restrictions
Rooms: Living Room, Dining Room, Primary Bedroom, Bedroom 2,Bedroom 3,Bedroom 4,Kitchen, Family Room, Basement, Foyer, Mud Room, Bathroom 1,Bathroom 2,Half Bath, Screened Porch
Sewer: Public Sewer
SQFT Above Finished: 2200
SQFT Total Finished: 2200
Structure Type: Detached
Total Garage/Parking Spaces: 5
Water: Public
Room Sizes
Primary Bedroom: 11 x 15 Level - Upper 1
Bedroom 2: 9 x 11 Level - Upper 1
Bedroom 3: 11 x 11 Level - Upper 1
Bedroom 4: 15 x 11 Level - Upper 1
Living Room: 19 x 13 Level - Main
Dining Room: 14 x 11 Level - Main
Kitchen: 14 x 11 Level - Main
Family Room: 15 x 22 Level - Main
Half Bath: 4 x 4 Level - Main
Bathroom 2: 7 x 5 Level - Upper 1
Screened Porch: 12 x 7 Level - Main
Mud Room: 5 x 5 Level - Main
Foyer: 10 x 13 Level - Main
Local Schools
School District: BRANDYWINE
Listed By / Shown By
Listed By
Agency Name: BHHS Fox & Roach-Greenville
Agency Phone: 3025718855
Shown By
Agency Title: RealtyMark
Agency Phone: 888-260-0040

Estimate Your Payment
Estimated Payment
$ 1,602.53 per month $1,112.56 Principal & Interest $344.17 Property Tax $145.80 Homeowner's InsuranceChange Payment Information


612 Duncan Road | MLS# DENC2104442
This single family home located at 612 Duncan Road, Wilmington, DE 19809 is currently listed for sale with an asking price of $499,900. This property was built in 1965 and has 4 bedrooms and 2 full and 1 partial baths with 2200 sq. ft. Duncan Road is located in the CRAGMERE WOODS subdivision within the BRANDYWINE school district. Search CRAGMERE WOODS real estate on www.realtymarkllc.com today.