
BEDS3
BATHS2 full
SQUARE FEET1,776
MLS#W7890893
STATUSActive
PROPERTY TYPEResidential - Single Family
SUBDIVISIONSPRING HILL
Property Description
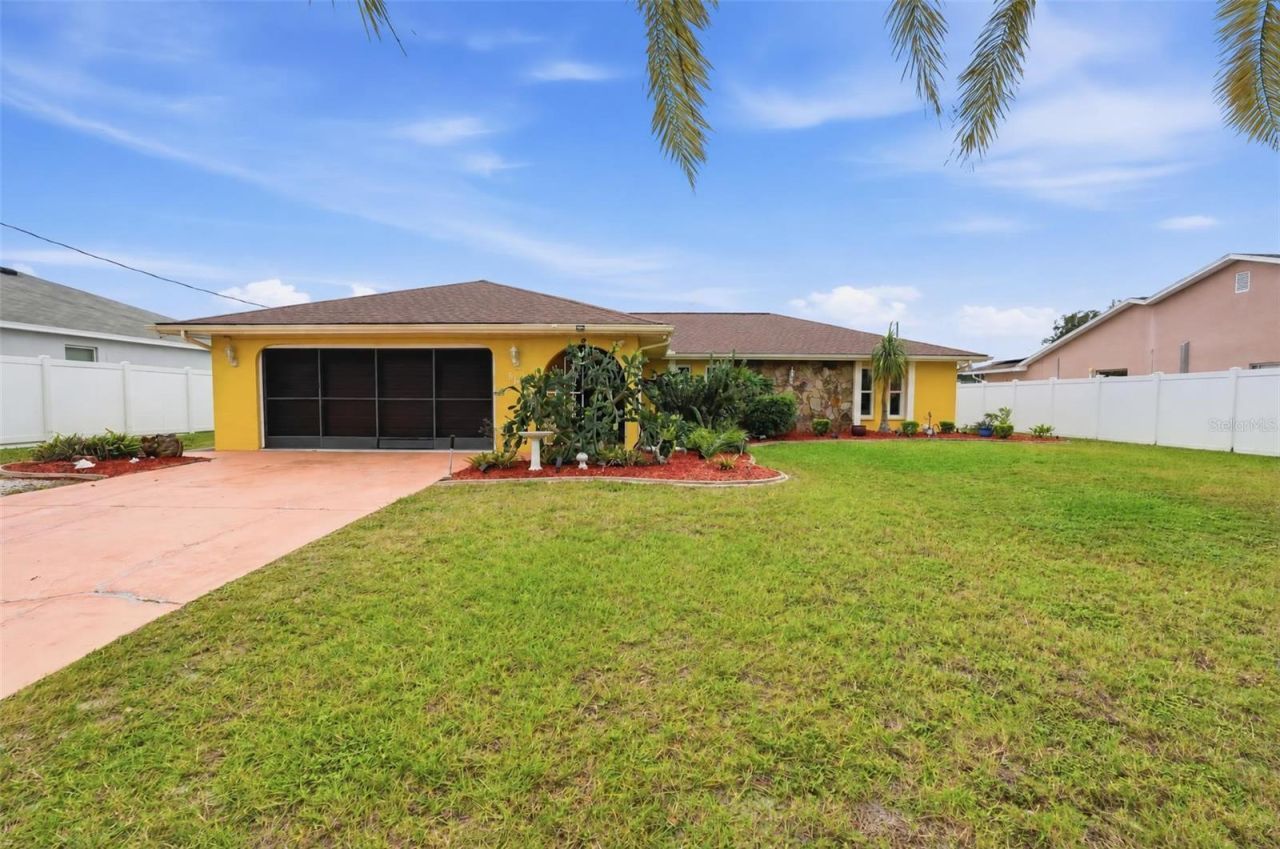
Virtually Staged. YOUR OWN PRIVATE FLORIDA PARADISE AWAITS! Welcome to 6124 Oberlin Street in Spring Hill, where spacious living, outdoor entertaining, and the Florida lifestyle come together! This beautifully landscaped 3-bedroom, 2-bathroom POOL HOME offers 1,776 square feet of heated living space, a 2-car garage, an OVERSIZED DRIVEWAY with an ADDITIONAL PARKING PAD, and BEST OF ALL-NO HOA! Step inside to discover a thoughtfully designed floor plan featuring an inviting eat-in kitchen that opens to the comfortable family room. A separate formal living room showcases a charming FIREPLACE, creating a warm and welcoming space. The spacious primary suite features a private en-suite bathroom and sliding glass doors that lead directly to your very own backyard oasis. AND WAIT UNTIL YOU SEE THE POOL! Step outside to an expansive screened-in lanai featuring an IN-GROUND SWIMMING POOL WITH AN IMPRESSIVE 9-FOOT DEEP END-a rare find and an exciting highlight of this property! Whether you're swimming, entertaining, or simply enjoying Florida's beautiful weather, this outdoor retreat delivers. A covered patio provides shaded space for outdoor dining and relaxation, while the fenced backyard offers additional room to enjoy, along with a convenient storage shed. IMPORTANT UPDATES include HURRICANE WINDOWS AND SLIDING GLASS DOORS (2025), ROOF REPLACEMENT (2015) , and a WATER SOFTENER. The generous driveway and additional parking pad provide plenty of space for multiple vehicles and guests. LOCATION, LOCATION, LOCATION! Enjoy convenient access to the crystal-clear waters of Weeki Wachee Springs State Park, kayaking along the Weeki Wachee River, beautiful Gulf Coast sunsets at Pine Island Beach, and outdoor recreation at Bayport Park. Explore local dining favorites such as the Bayport Inn, along with a wide variety of restaurants, waterfront dining, shopping, entertainment, and everyday conveniences throughout Spring Hill and nearby Hernando Beach. Whether you're searching for a full-time Florida residence or your own private poolside getaway, this home offers SPACE, COMFORT, and the FREEDOM OF NO HOA RESTRICTIONS! Don't miss your opportunity to make this Florida retreat your own. SCHEDULE YOUR PRIVATE SHOWING TODAY!
Property Features
Property Type: Residential - Single Family
Cooling: Central Air
Fenced: Yes
Garage: 2 car attached
Heating: Central, Electric, Heat Pump
Home Style: Ranch
Lot Size: 0.23 Acres
Roof Type: Shingle
Stories: 1.0
Taxes: $916
Year Built: 1980
Amenities
Built-in Features
Ceiling Fans(s)
Eat-in Kitchen
Kitchen/Family Room Combo
Thermostat
Window Treatments
Private Mailbox
Rain Gutters
Feature Descriptions
Appliances: Built-In Oven, Cooktop, Dishwasher, Dryer, Electric Water Heater, Microwave, Refrigerator, Washer, Water Softener
Days on Site: 1
Directions: From US Highway 19 (Commercial Way), head east on County Line Road. Turn left onto Hallow Avenue, then turn right onto Oberlin Street. Continue to 6124 Oberlin Street.
Disaster Mitigation: Hurricane Shutters/Windows
Exterior: Block, Stucco
Fencing: Vinyl
Fireplace: Wood Burning
Fireplace Y/N: Yes
Flood Zone Code: X
Flooring: Carpet, Ceramic Tile, Laminate
Foundation: Slab
Garage Dimensions: 80x125
Home Warranty Y/N: No
Listing Terms: Cash
Lot: Landscaped, Paved
Lot Dimensions: 0.23
Number of Septics: 1
Other Equipment: Irrigation Equipment
Other Structures: Shed(s)
Ownership: Fee Simple
Parking: Driveway, Garage Door Opener, Oversized, Parking Pad
Parking Notes: Driveway, Garage Door Opener, Oversized, Parking Pad
Patio/Porch: Enclosed, Rear Porch, Screened
Pets Allowed: Cats OK, Dogs OK, Yes
Pets Restrictions: Buyer / Buyers Agent to Verify all Pet Restrictions with the County
Pool: In Ground, Gunite, Screen Enclosure
Property Attached Y/N: No
Property Sub-Type: Single Family Residence
Sewer: Septic Tank
Showing Instructions: Supra Lock Box, Appointment Only, Lock Box Electronic-CBS Code Required, See Remarks, ShowingTime
Special Sale Provisions: None
Swimming Pool: Yes
Utilities: BB/HS Internet Available, Cable Available, Electricity Connected, Phone Available, Water Connected
Vegetation: Trees/Landscaped
Water: Public
Water Access Y/N: No
Windows: ENERGY STAR Qualified Windows, Storm Window(s)
Zoning: SFR
Room Sizes
Foyer: 10x6.6
Kitchen: 12.6x17
Dinette: 6.1x6.6
Family Room: 15x14
Living Room: 14x16.5
Primary Bedroom: 18x14
Primary Bathroom: 9x6.1
Bedroom 1: 12.8x12
Bedroom 2: 12.1x12.4
Bathroom 1: 6.1x7.8
Balcony/Porch/Lanai: 47x17
Local Schools
High School: Weeki Wachee High School
Middle School: Fox Chapel Middle School
Elementary School: Westside Elementary-HN
Listed By / Shown By
Listed By
Agency Name: RE/MAX CHAMPIONS
Agency Contact: 727-807-7887
Shown By
Agency Title: RealtyMark
Agency Phone: 888-260-0040

Estimate Your Payment
Estimated Payment
$ 743.40 per month $589.78 Principal & Interest $76.33 Property Tax $77.29 Homeowner's InsuranceChange Payment Information




6124 Oberlin Street | MLS# W7890893
This single family home located at 6124 Oberlin Street, Spring Hill, FL 34606 is currently listed for sale with an asking price of $265,000. This property was built in 1980 and has 3 bedrooms and 2 full baths with 1776 sq. ft. Oberlin Street is located in the SPRING HILL subdivision. Search SPRING HILL real estate on www.realtymarkllc.com today.