
BEDS3
BATHS2 full
SQUARE FEET1,708
MLS#GC542244
STATUSActive
PROPERTY TYPEResidential - Single Family
SUBDIVISIONMILE RUN EAST REP
Property Description
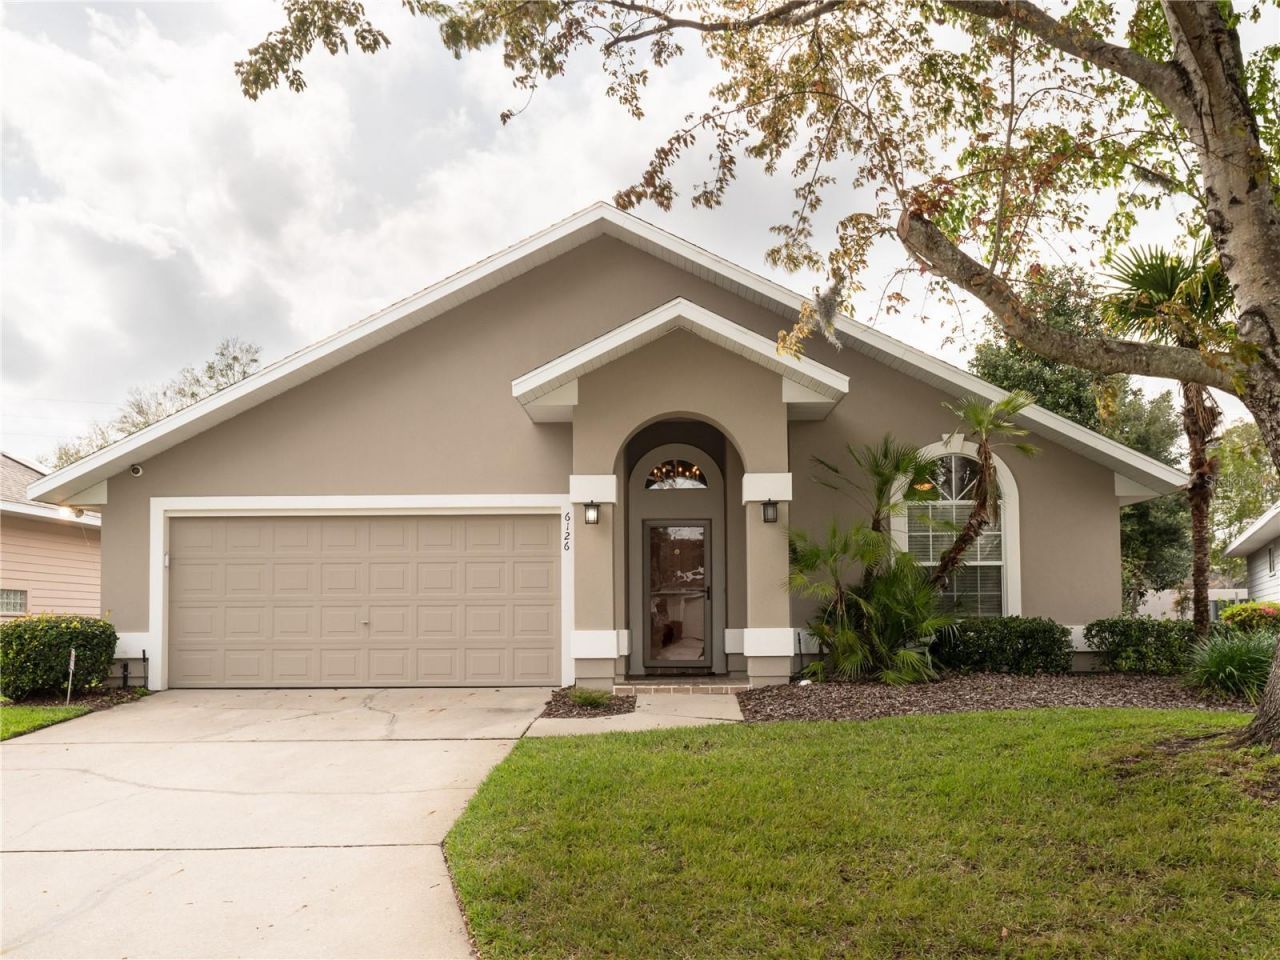
Welcome to your new home in Vista Palms at Mile Run. This 3-bedroom, 2 bath home has gorgeous wood floors, high ceilings, and an upgraded gourmet kitchen with granite countertops, double Bosch ovens and storage galore. You have your choice of two eating areas with an eat-in kitchen and a Dining Room. The house has new exterior paint, a NEW ROOF in August 2025 and fresh paint in the Living Room and two of the Bedrooms. The Living Room has a gas fireplace for cozy nights in front of the fire and there are French Doors leading to a screened-in patio overlooking the backyard. The Primary Bedroom has a walk-in closet, an en suite Bathroom with double sinks, an oversized tub and separate shower. An inside Laundry Room off the two-car garage with plenty of storage and shelving completes this move-in ready home. The HOA covers Exterior Painting in addition to front and side lawn care for easy living. A community Pool, Tennis and Pickleball Courts and a Playground offer endless outside activities. Close to shopping, restaurants, Devil's Millhopper and San Felasco. Come take a look!
Property Features
Property Type: Residential - Single Family
Cooling: Central Air
Fenced: Yes
Garage: 2 car attached
Heating: Central, Natural Gas
Home Style: Contemporary
Lot Size: 0.16 Acres
Roof Type: Shingle
Stories: 1.0
Taxes: $4,524
Year Built: 1994
Amenities
Built-in Features
Ceiling Fans(s)
Eat-in Kitchen
High Ceilings
Living Room/Dining Room Combo
Open Floorplan
Primary Bedroom Main Floor
Stone Counters
Thermostat
Walk-In Closet(s)
Window Treatments
None
Feature Descriptions
Additional Rooms: Inside Utility
Appliances: Built-In Oven, Dishwasher, Disposal, Gas Water Heater, Ice Maker, Microwave, Range, Range Hood, Refrigerator
Directions: From NW 53rd Avenue and NW 43rd Street, head east on 53rd Avenue to the entrance of Mile Run at NW 37th Street. Turn left and follow the road to NW 62nd Place and turn right. Turn right at the stop sign (36th Drive). The house will be on your right.
Exterior: Stucco, Frame
Fencing: Masonry, Wood
Fireplace: Gas, Living Room
Fireplace Y/N: Yes
Flood Zone Code: X
Flooring: Tile, Wood
Foundation: Slab
HOA Fee: 175/ Monthly
HOA Y/N: Yes
Home Warranty Y/N: No
Listing Terms: Cash, Conventional, FHA, VA Loan
Lot Dimensions: 0.16
Other Equipment: None
Ownership: Fee Simple
Patio/Porch: Covered, Enclosed, Rear Porch, Screened
Pets Allowed: Yes
Property Attached Y/N: No
Property Sub-Type: Single Family Residence
Sewer: Public Sewer
Showing Instructions: Supra Lock Box, Go Direct, Lock Box No Call
Special Sale Provisions: None
Utilities: Cable Available, Electricity Connected, Natural Gas Connected, Phone Available, Public, Sewer Connected, Water Connected
Water: None
Water Access Y/N: No
Zoning: PD
Listed By / Shown By
Listed By
Agency Name: BHGRE THOMAS GROUP
Agency Contact: 352-226-8228
Shown By
Agency Title: RealtyMark
Agency Phone: 888-260-0040

Estimate Your Payment
Estimated Payment
$ 1,258.03 per month $778.95 Principal & Interest $377.00 Property Tax $102.08 Homeowner's InsuranceChange Payment Information




6126 NW 36th Drive | MLS# GC542244
This single family home located at 6126 NW 36th Drive , Gainesville, FL 32653 is currently listed for sale with an asking price of $350,000. This property was built in 1994 and has 3 bedrooms and 2 full baths with 1708 sq. ft. NW 36th Drive is located in the MILE RUN EAST REP subdivision. Search MILE RUN EAST REP real estate on www.realtymarkllc.com today.