
BEDS3
BATHS2 full
SQUARE FEET1,513
MLS#2169854
STATUSActive
PROPERTY TYPEResidential - Single Family
SUBDIVISIONLakewood
Property Description
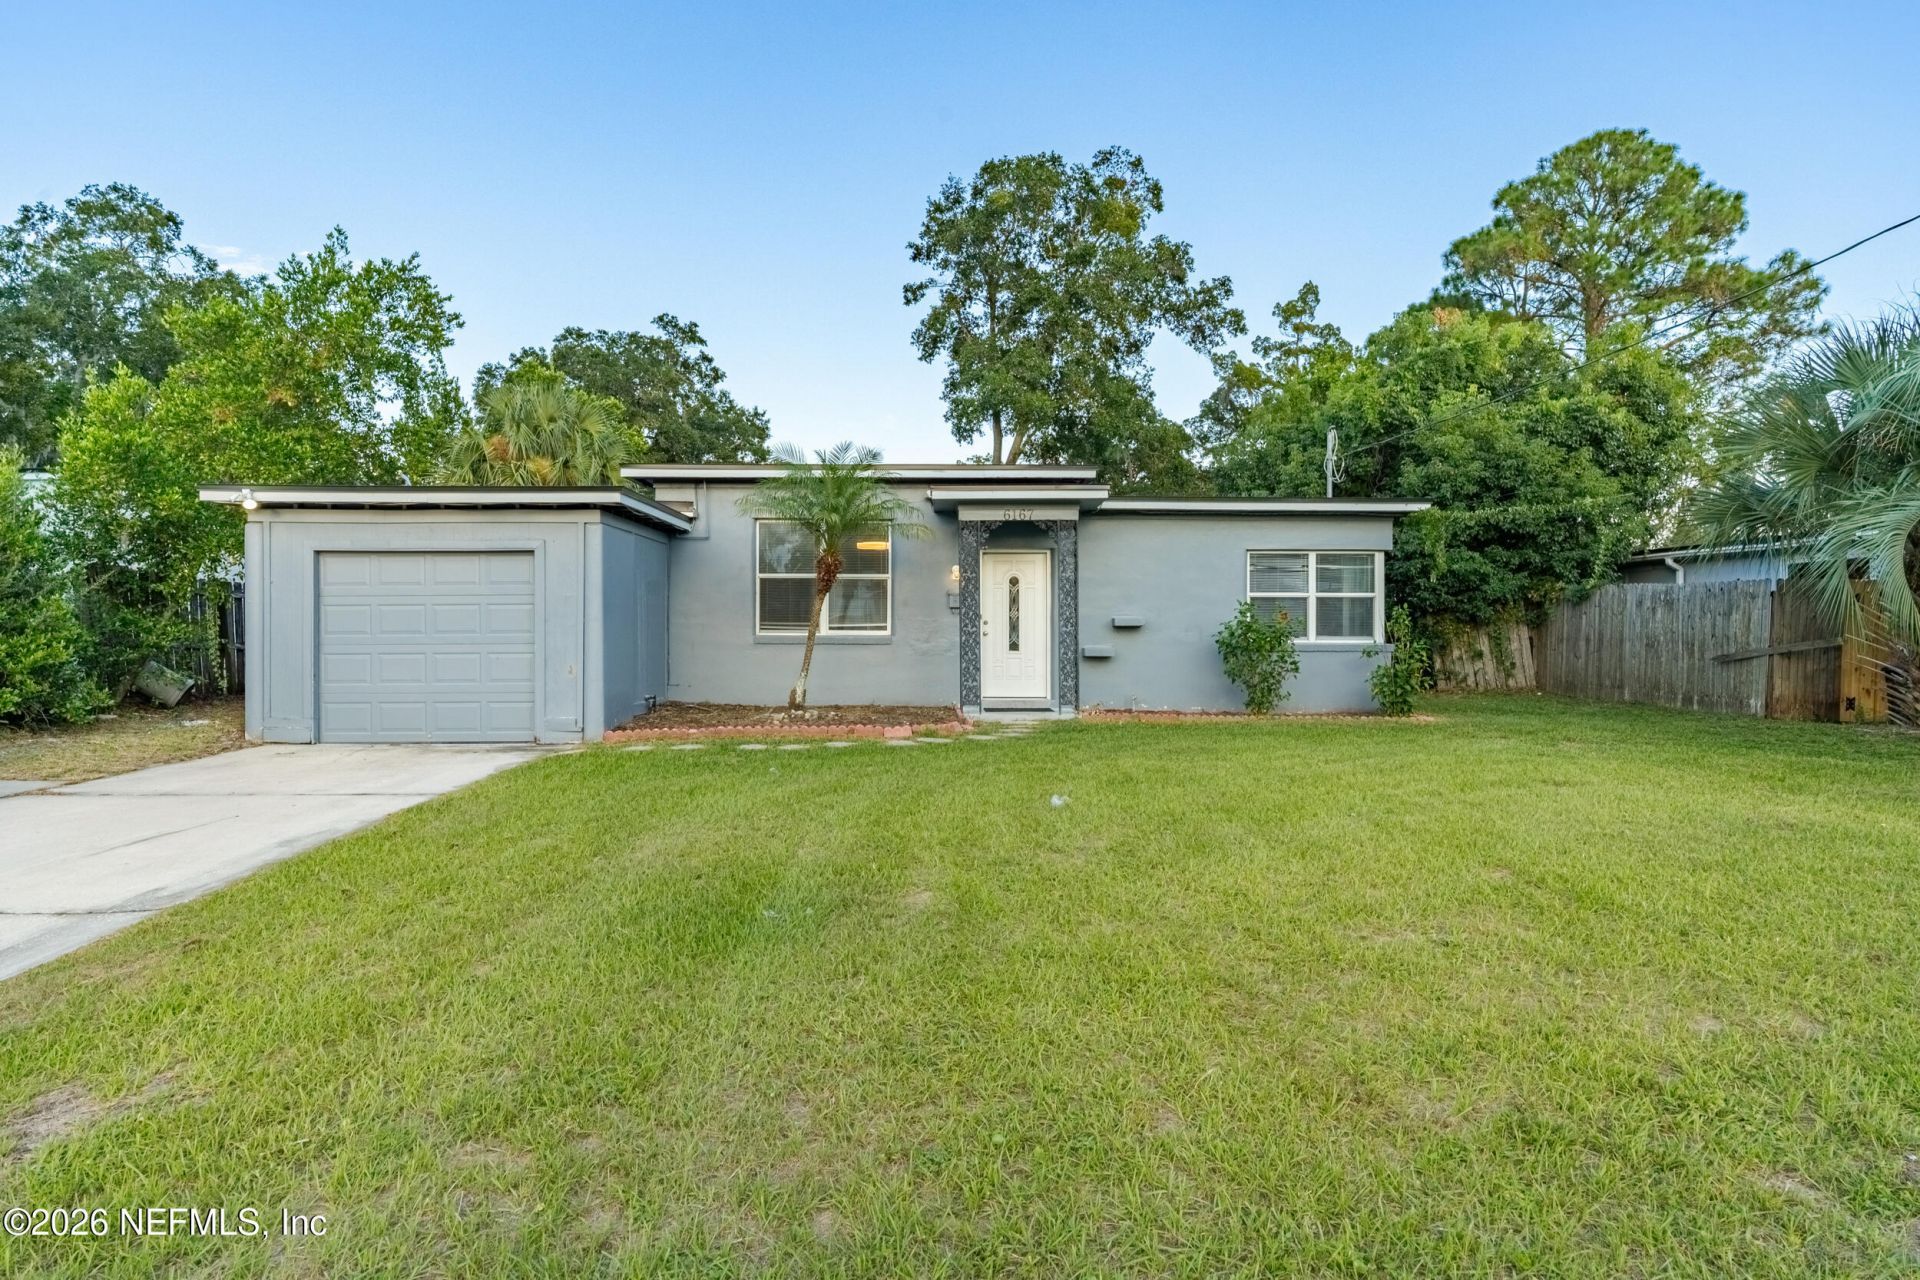
Welcome to this beautifully updated Lakewood home featuring a newer roof (2024), a brand-new central air conditioning unit, and modern finishes throughout. This spacious three-bedroom, two-bath residence offers a bright, open layout with stylish laminate flooring and fresh paint. The renovated kitchen is a showstopper with white shaker cabinets, granite countertops, stainless steel appliances, and a designer backsplash-perfect for cooking and entertaining. Both bathrooms have been refreshed with clean, contemporary tile and fixtures for a move-in ready feel. Enjoy the oversized backyard with plenty of room for entertaining, gardening, or adding your personal touch. Additional highlights include a one-car garage, updated lighting, and a generous patio for outdoor gatherings. Conveniently located near shopping, dining, San Marco, and downtown Jacksonville, this home combines comfort, style, and an ideal location. Don't miss your chance to own this turnkey Lakewood gem!
Property Features
Property Type: Residential - Single Family
Cooling: Central Air
Fenced: Yes
Heating: Central, Heat Pump
Home Style: Ranch
Lot Size: 0.18 Acres
Roof Type: Shingle
Taxes: $4,726
Year Built: 1950
Feature Descriptions
Exterior: Frame, Stucco
Sewer: Public Sewer
Local Schools
High School: Terry Parker
Middle School: Alfred Dupont
Elementary School: San Jose
Listed By / Shown By
Listed By
Agency Name: HERRON REAL ESTATE LLC
Shown By
Agency Title: RealtyMark
Agency Phone: 888-260-0040

Estimate Your Payment
Estimated Payment
$ 1,123.83 per month $645.41 Principal & Interest $393.83 Property Tax $84.58 Homeowner's InsuranceChange Payment Information


6167 Fordham Circle E | MLS# 2169854
This single family home located at 6167 Fordham Circle E, Jacksonville, FL 32217 is currently listed for sale with an asking price of $290,000. This property was built in 1950 and has 3 bedrooms and 2 full baths with 1513 sq. ft. Fordham Circle E is located in the Lakewood subdivision. Search Lakewood real estate on www.realtymarkllc.com today.