
BEDS4
BATHS2 full 1 partial
SQUARE FEET2,050
MLS#DENC2106358
STATUSACTIVE
PROPERTY TYPEResidential - Single Family
SUBDIVISIONCOOL SPRING
SCHOOLRED CLAY CONSOLIDATED
Property Description
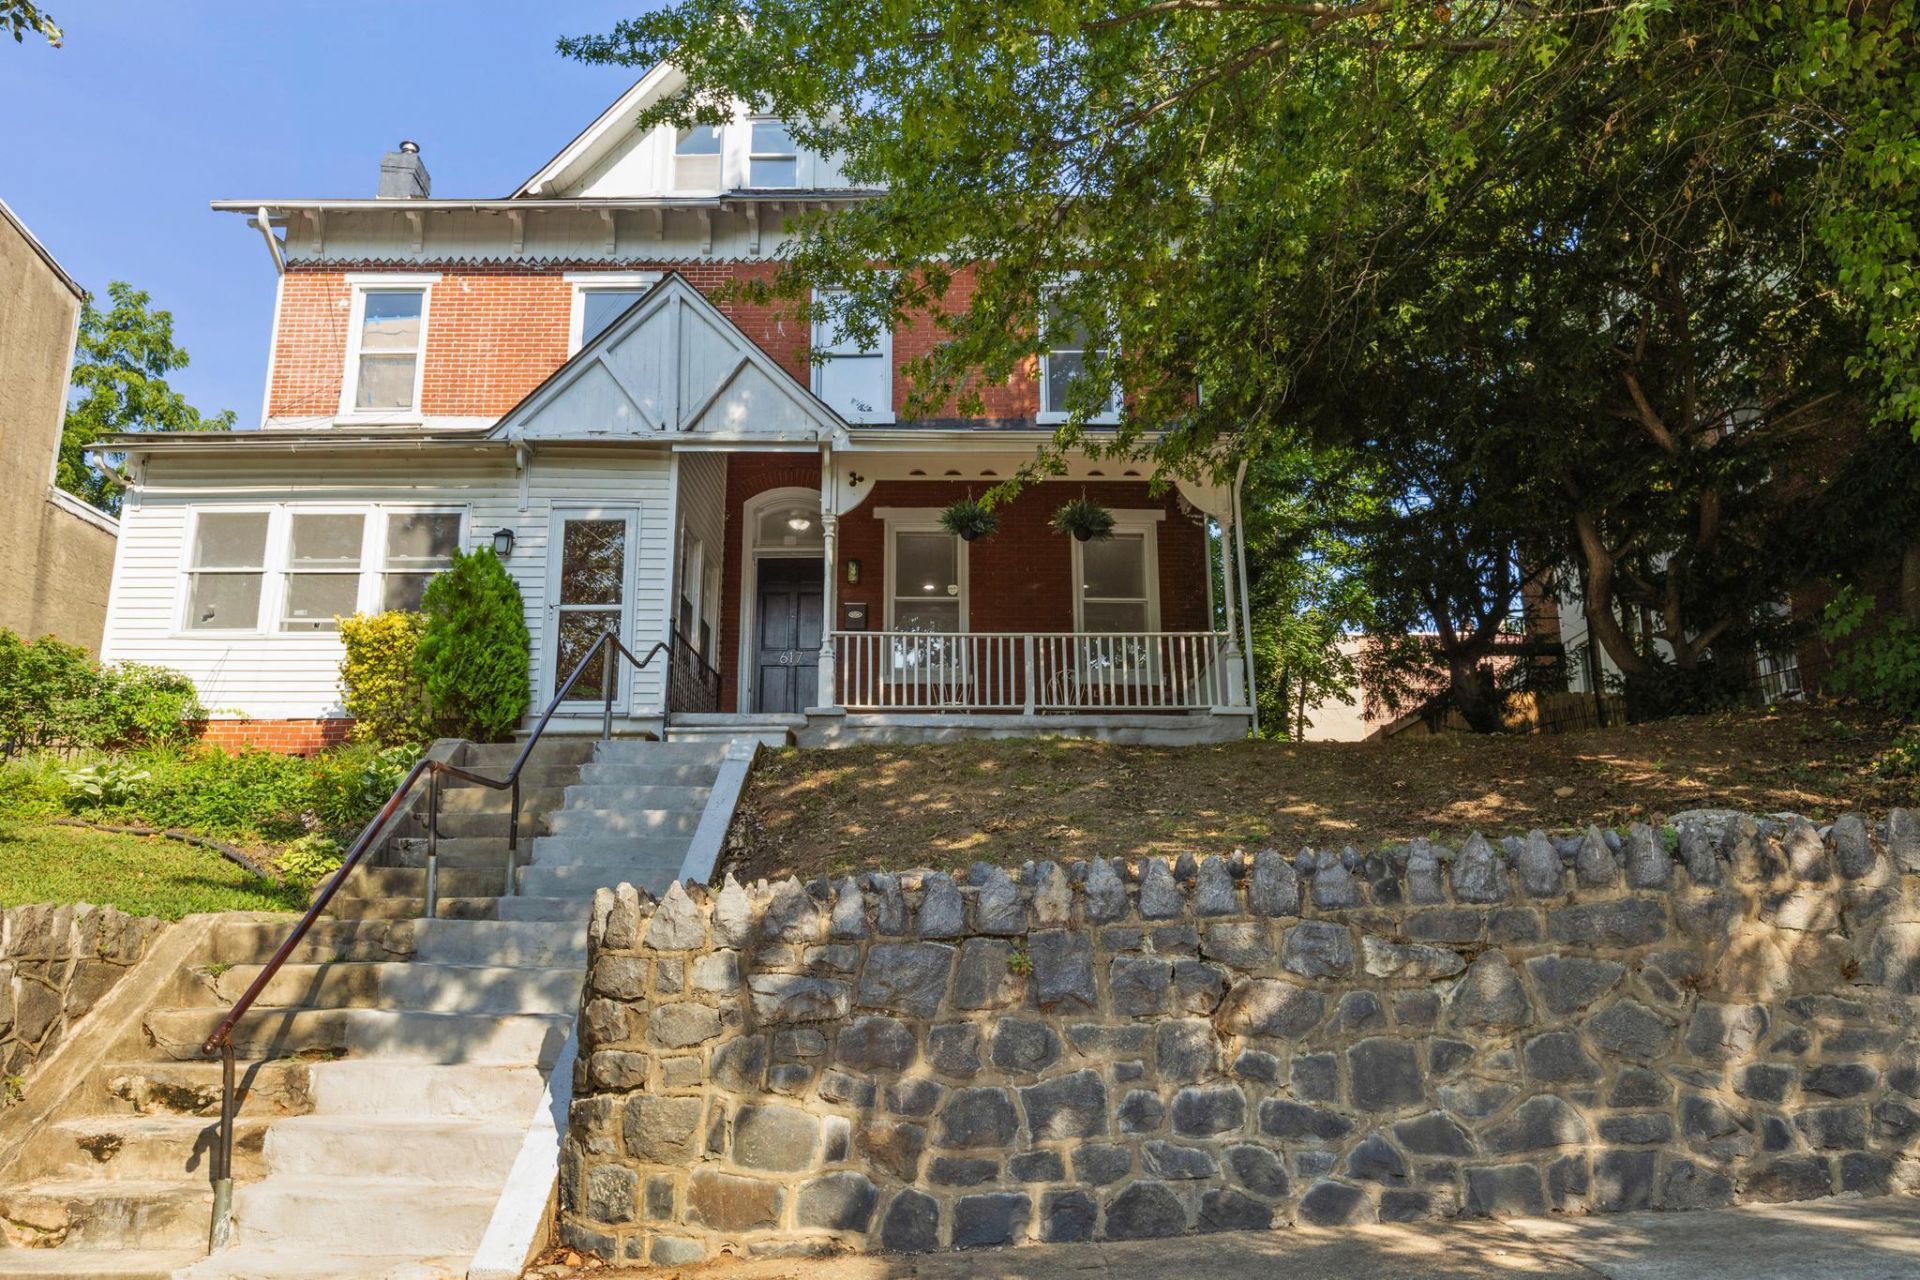
Welcome to this beautifully updated 4-bedroom, 2.5-bath Victorian twin in the heart of Wilmington's sought-after Cool Spring-Tilton Park neighborhood. Spanning three stories and over 2,000 square feet, this home blends classic character with thoughtful, move-in-ready updates. Step inside to a sun-drenched living room featuring soaring 9-foot ceilings and large windows that flood the space with natural light. Brand-new luxury vinyl plank flooring flows throughout the main level, leading you through the dining room and into the updated kitchen complete with soft-close cabinetry, subway tile backsplash and stainless steel appliances. A convenient laundry room and updated powder room round out the first floor. Upstairs, the second floor offers three generously sized bedrooms and a full bath. The entire third floor is dedicated to a private owner's suite with a fully updated en-suite bath, walk-in closet, and additional storage. Conveniently located minutes from I-95, Downtown Wilmington, the Riverfront, and Trolley Square dining and entertainment. Easy access to public transit and major employment corridors.
Property Features
Property Type: Residential - Single Family
Basement: Partial
Basement: Yes
Cooling: Central A/C
Fuel Type: Natural Gas
Heating: Hot Water
Home Style: Victorian
Lot Size: 0.08 Acres
Roof Type: Flat, Pitched
Stories: 3.0
Taxes: $3,272
Year Built: 1900
Feature Descriptions
Additional Structures: Above Grade, Below Grade
Appliances: Dishwasher
Days on Site: 14
Electric: 100 Amp Service, Circuit Breakers
Exterior: Frame, Brick
Flooring: Luxury Vinyl Plank, Partially Carpeted
Interior: Primary Bath(s), Kitchen - Eat-In
Lot: Front Yard, Rear Yard, SideYard(s)
Lot Dimensions: 0.08 Acre(S)
Rooms: Living Room, Dining Room, Primary Bedroom, Bedroom 2,Bedroom 3,Kitchen, Bedroom 1,Other, Attic
Sewer: Public Sewer
SQFT Above Finished: 2050
SQFT Total Finished: 2050
Structure Type: Twin/Semi-Detached
Water: Public
Room Sizes
Bedroom 3: 13 x 16 Level - Upper 1
Dining Room: 10 x 14 Level - Main
Kitchen: 10 x 16 Level - Main
Living Room: 12 x 15 Level - Main
Primary Bedroom: 14 x 25 Level - Upper 1
Bedroom 1: 10 x 11 Level - Upper 1
Bedroom 2: 12 x 14 Level - Upper 1
Other: 9 x 11 Level - Main
Local Schools
School District: RED CLAY CONSOLIDATED
Listed By / Shown By
Listed By
Agency Name: BHHS Fox & Roach - Hockessin
Agency Phone: 3029999999
Shown By
Agency Title: RealtyMark
Agency Phone: 888-260-0040

Estimate Your Payment
Estimated Payment
$ 1,128.53 per month $756.69 Principal & Interest $272.67 Property Tax $99.17 Homeowner's InsuranceChange Payment Information


617 N Van Buren Street | MLS# DENC2106358
This single family home located at 617 N Van Buren Street, Wilmington, DE 19805 is currently listed for sale with an asking price of $340,000. This property was built in 1900 and has 4 bedrooms and 2 full and 1 partial baths with 2050 sq. ft. N Van Buren Street is located in the COOL SPRING subdivision within the RED CLAY CONSOLIDATED school district. Search COOL SPRING real estate on www.realtymarkllc.com today.