
BEDS3
BATHS4 full 1 partial
SQUARE FEET2,433
MLS#MDBA2224556
STATUSPENDING
PROPERTY TYPERental - Townhouse
SUBDIVISIONOTTERBEIN
SCHOOLBALTIMORE CITY PUBLIC SCHOOLS
Property Description
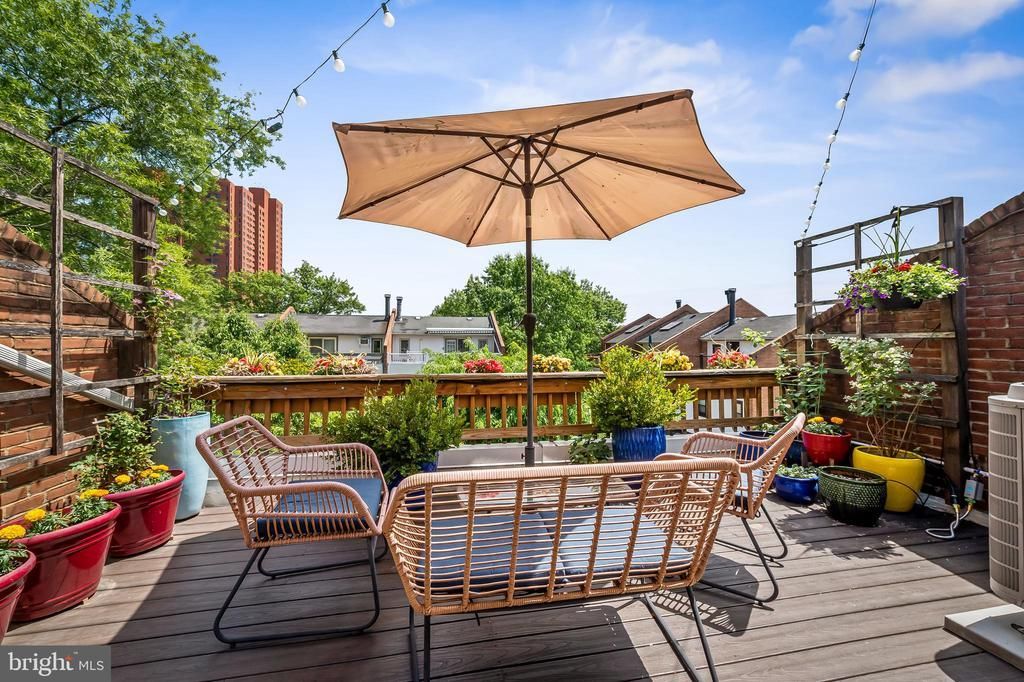
Location, location, location! 3 (or 4!) bedroom and 4.5 bathroom house. Basement level is a great 4th bedroom, family room and/or office space with a full bathroom. Prime location in the quiet Otterbein neighborhood, steps away from gorgeous parks and a short stroll to the MARC train, stadiums, Inner Harbor, and all downtown Baltimore has to offer. Stylishly updated Otterbein home with parking pad and EV charger. Bright, open main level with hardwood floors, wood-burning fireplace, powder room, and white kitchen with stainless appliances, eat-in space, and great storage. Upper level features two spacious bedrooms and two renovated full baths. Top floor is a sun-filled primary suite with walk-in closet, separate HVAC, and private terrace with gorgeous city views. Designer-inspired finished lower level with full bath, laundry, and private entrance—ideal for guest suite, office, or flex space. This home offers move-in readiness, space, convenience, and character in one unbeatable location. Pets allowed!
Property Features
Property Type: Rental - Townhouse
Basement: Yes
Basement: Fully Finished, Interior Access, Rear Entrance, Sump Pump, Heated, Windows
Cooling: Central A/C, Ceiling Fan(s), Zoned
Fireplaces: 1
Fuel Type: Natural Gas, Electric
Heating: Zoned, Programmable Thermostat, Forced Air
Home Style: Traditional
Lot Size: 0.00 Acre(S)
Stories: 4.0
Year Built: 1981
Feature Descriptions
Additional Structures: Above Grade, Below Grade
Appliances: Built-In Microwave, Dishwasher, Disposal, Dryer, Exhaust Fan, Microwave, Oven/Range - Gas, Refrigerator, Stainless Steel Appliances, Washer, Water Heater
Community Amenities: Common Grounds
Days on Site: 43
Electric: 120/240V
Exterior: Sidewalks, Street Lights
Exterior: Brick, Brick Front, Stucco
Fencing: Wood
Fireplace: Mantel(s)
Flooring: Hardwood, Ceramic Tile, Luxury Vinyl Plank
HOA Fee: $300.00/Annually
Interior: Breakfast Area, Built-Ins, Ceiling Fan(s), Combination Dining/Living, Combination Kitchen/Dining, Floor Plan - Traditional, Floor Plan - Open, Kitchen - Eat-In, Kitchen - Gourmet, Primary Bath(s), Pantry, Recessed Lighting, Skylight(s), Bathroom - Tub Shower, Upgraded Countertops, Walk-in Closet(s), Wood Floors
Lot Dimensions: 0.00 Acre(S)
Municipality: Baltimore City
Number of Rooms: 12
Parking Features: Off Street, Driveway, Assigned, Fenced, Parking Space Conveys, Paved Parking, Private, Shared Driveway
Pet Restrictions: No Pet Restrictions
Rooms: Living Room, Dining Room, Primary Bedroom, Bedroom 2,Bedroom 3,Kitchen, Family Room, Breakfast Room, Laundry, Bathroom 2,Bathroom 3,Primary Bathroom, Half Bath
Sewer: Public Sewer
Special View Info: City
SQFT Above Finished: 1787
SQFT Below Finished: 646
SQFT Total Finished: 2433
Structure Type: Interior Row/Townhouse
Utilities: Cable TV, Natural Gas Available
Water: Public
Windows: Insulated
Local Schools
School District: BALTIMORE CITY PUBLIC SCHOOLS
Listed By / Shown By
Listed By
Agency Name: Compass
Agency Phone: 4108867342
Shown By
Agency Title: RealtyMark
Agency Phone: 888-260-0040


619 S Sharp Street | MLS# MDBA2224556
This property located at 619 S Sharp Street, Baltimore, MD 21230 is currently listed for rent with an asking price of $4,000 / Monthly. S Sharp Street is located within the BALTIMORE CITY PUBLIC SCHOOLS school district. Search Baltimore real estate on www.realtymarkllc.com today.