
BEDS3
BATHS2 full 1 partial
SQUARE FEET2,704
MLS#NJAC2025488
STATUSACTIVE
PROPERTY TYPEResidential - Single Family
SUBDIVISIONEGG HARBOR CITY
SCHOOLEGG HARBOR CITY SCHOOLS
Property Description
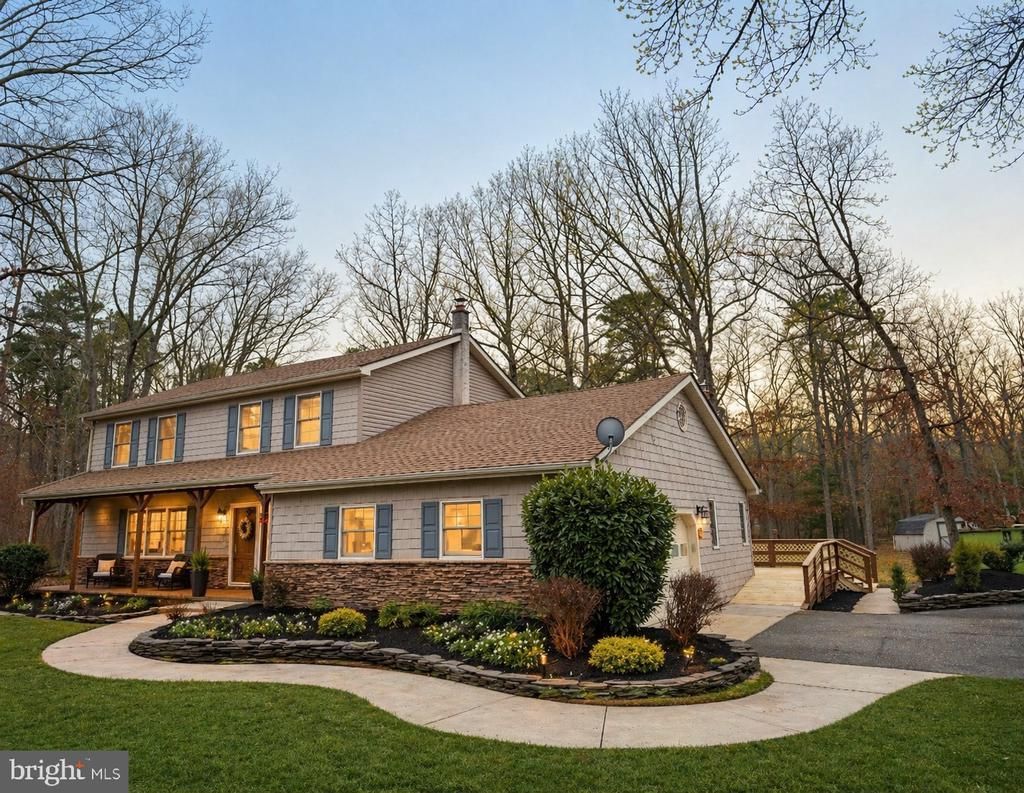
$$$ SELLER IS OFFERING $7,000 TOWARD BUYER'S CLOSING COSTS! $$$ Welcome to 620 Columbia Road in Mullica Township! Nestled on a private 4.22-acre lot, this custom-built home offers over 2,500 square feet of thoughtfully designed living space, featuring cedar-style siding, stone accents, and exceptional curb appeal. The spacious eat-in kitchen is appointed with granite countertops, solid red oak cabinetry, and brand-new stainless steel appliances. The impressive two-story family room showcases a stunning floor-to-ceiling brick fireplace, creating the perfect gathering space, while formal living and dining rooms provide an ideal setting for entertaining. A convenient powder room completes the main level. Upstairs, you'll find three generously sized bedrooms, two full bathrooms, and a versatile loft overlooking the family room—perfect for a home office, reading nook, or additional living space. Additional features include a brand-new roof, dual-zone HVAC, beautiful wood finishes throughout, an attached two-car garage, a detached one-car garage, and two additional outbuildings offering abundant storage or workshop space. Some photos have been virtually staged. Experience the perfect blend of privacy, space, and modern comfort in this exceptional country retreat.
Property Features
Property Type: Residential - Single Family
Cooling: Central A/C
Fireplaces: 1
Fuel Type: Natural Gas
Garage: 2
Heating: Baseboard - Electric, Forced Air
Home Style: Traditional, Other
Lot Size: 4.22 Acres
Stories: 2.0
Taxes: $10,057
Year Built: 1984
Feature Descriptions
Accessibility: 2+ Access Exits, Ramp - Main Level
Additional Structures: Above Grade, Below Grade
Appliances: Dishwasher, Disposal, Dryer - Gas, Extra Refrigerator/Freezer, Microwave, Oven - Single, Oven - Self Cleaning, Oven/Range - Gas, Refrigerator, Stainless Steel Appliances, Washer, Water Heater
Days on Site: 8
Exterior: Brick, Other
Interior: Attic, Bathroom - Jetted Tub, Bathroom - Stall Shower, Bathroom - Walk-In Shower, Breakfast Area, Ceiling Fan(s), Combination Dining/Living, Combination Kitchen/Dining, Dining Area, Floor Plan - Open, Formal/Separate Dining Room, Kitchen - Country, Kitchen - Eat-In, Pantry, Primary Bath(s), Recessed Lighting, Skylight(s), Stove - Wood, Water Treat System
Lot Dimensions: 4.22 Acre(S)
Municipality: MULLICA TWP
Parking Features: Asphalt Driveway, Paved Driveway, Private
Parking Notes: 12 Total Parking Spaces
Sewer: On Site Septic
SQFT Above Finished: 2704
SQFT Total Finished: 2704
Structure Type: Other
Total Garage/Parking Spaces: 12
Water: Well
Local Schools
High School: CEDAR CREEK
School District: EGG HARBOR CITY SCHOOLS
Listed By / Shown By
Listed By
Agency Name: BHHS Fox & Roach-Northfield
Agency Phone: 6096461900
Shown By
Agency Title: RealtyMark
Agency Phone: 888-260-0040

Estimate Your Payment
Estimated Payment
$ 2,209.72 per month $1,212.71 Principal & Interest $838.08 Property Tax $158.93 Homeowner's InsuranceChange Payment Information


620 Columbia Road | MLS# NJAC2025488
This single family home located at 620 Columbia Road, Egg Harbor City, NJ 08215 is currently listed for sale with an asking price of $544,900. This property was built in 1984 and has 3 bedrooms and 2 full and 1 partial baths with 2704 sq. ft. Columbia Road is located in the EGG HARBOR CITY subdivision within the EGG HARBOR CITY SCHOOLS school district. Search EGG HARBOR CITY real estate on www.realtymarkllc.com today.