
BEDS3
BATHS2 full 1 partial
SQUARE FEET2,384
MLS#TB8558326
STATUSActive
PROPERTY TYPEResidential - Single Family
SUBDIVISIONINTERBAY A REV BOOK 9
Property Description
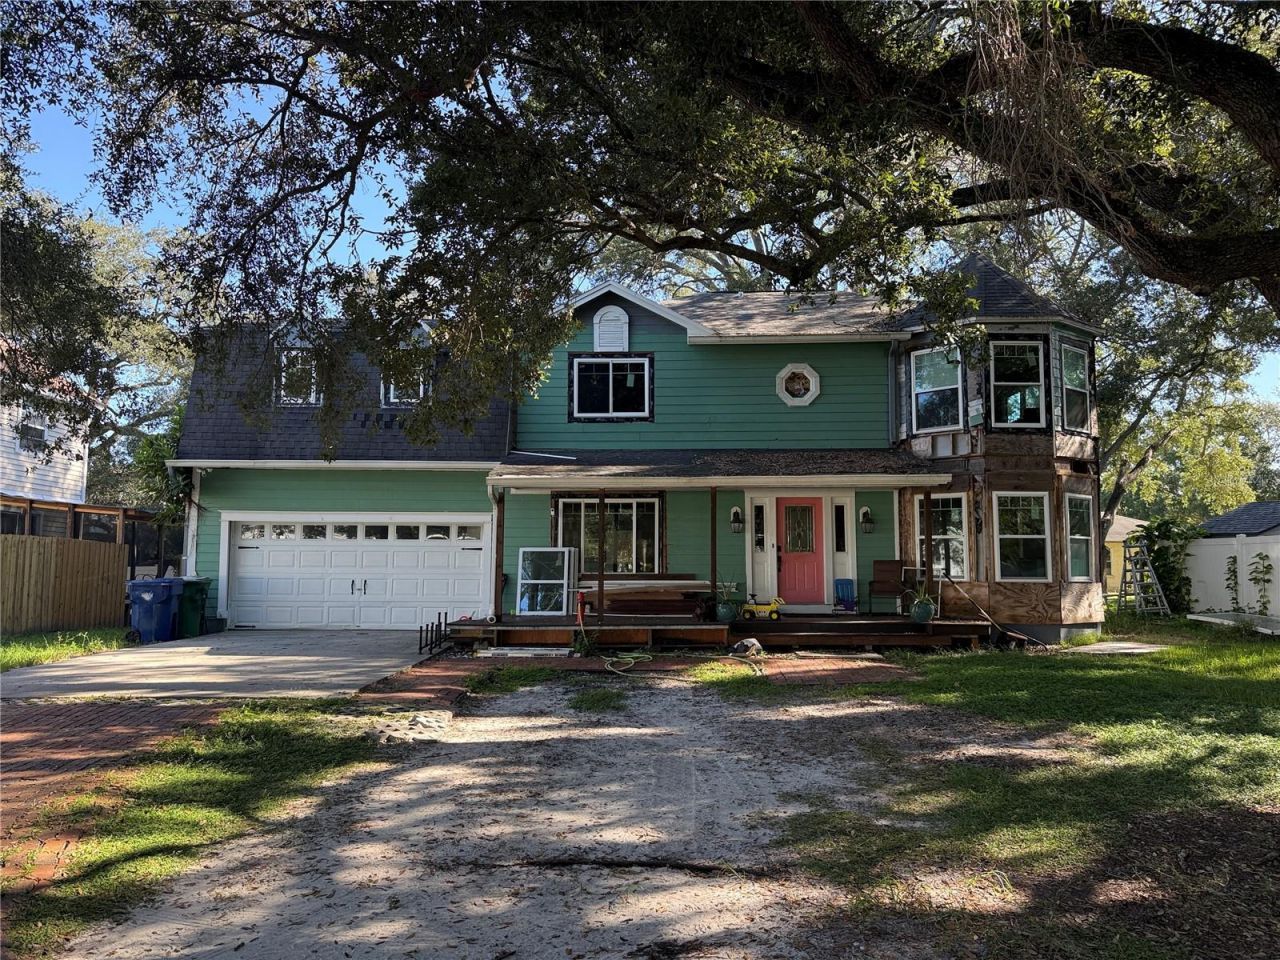
**SOUTH TAMPA RENOVATION OPPORTUNITY WITH DISTINCTIVE ARCHITECTURAL CHARM!** Bring your vision and finishing touches to this spacious 3-bedroom, 2.5-bath, 2,384-square-foot, two-story home featuring Dutch Colonial-inspired architecture, existing upgrades, and exciting renovation potential! From the distinctive gambrel-style roofline and charming dormer windows to the welcoming covered front porch and striking two-story bay window feature, this home offers architectural character that sets it apart.Inside, you'll find wood flooring, generous living spaces, and a kitchen featuring granite countertops, tall espresso-finished wood cabinetry, stainless steel appliances, and a spacious breakfast bar. The primary suite features a remarkable turret-style sitting area surrounded by windows, highlighted by a dramatic vaulted, wood-planked ceiling with exposed architectural beams. The primary bathroom offers a double-sink vanity, updated tilework, and a separate tub and shower.Additional features include a two-car garage, wood deck, covered front entry, and beautiful mature shade trees. New Simonton StormBreaker Plus hurricane-impact-rated windows have been installed (Missile D Certified), providing a significant head start on the renovation. Window trim, finishing work, and final permit approval remain incomplete and are the buyer's responsibility.**INVESTOR AND RENOVATION BUYER OPPORTUNITY! PROPERTY IS BEING SOLD STRICTLY AS-IS IN ITS CURRENT, UNFINISHED CONDITION.** The existing roof needs replacement. Exterior siding, window trim, interior finishing, and additional repairs and improvements remain incomplete. The window installation permit has not been finalized, and the buyer will be responsible for completing the required work and obtaining permit closeout, subject to applicable permitting authority requirements. Seller will not complete repairs or renovations prior to closing.Discover the potential to restore and personalize this architecturally distinctive home in an established South Tampa location. Bring your contractor and imagination-this is an opportunity to create something truly special! STOVE DOESN'T CONVEY.
Property Features
Property Type: Residential - Single Family
Cooling: Mini-Split Unit(s), Wall/Window Unit(s)
Fenced: Yes
Garage: 2 car attached
Heating: Electric, Heat Pump, Ductless
Home Style: Colonial, Dutch Colonial
Lot Size: 0.24 Acres
Roof Type: Shingle
Stories: 2.0
Taxes: $8,149
Year Built: 1993
Amenities
Beamed Ceilings
Ceiling Fans(s)
High Ceilings
Kitchen/Family Room Combo
PrimaryBedroom Upstairs
Pull Down Stairs
Solid Wood Cabinets
Stone Counters
Walk-In Closet(s)
Rain Gutters
Feature Descriptions
Additional Rooms: Bonus Room, Family Room, Formal Living Room Separate, Inside Utility
Appliances: Dishwasher, Disposal, Electric Water Heater, Microwave, Refrigerator
Days on Site: 1
Directions: Gandy Blvd and Himes Ave, south on Himes to just north of Interbay Blvd. on your left (East side of the road).
Energy Efficient: Windows
Exterior: Frame, Wood Siding
Fencing: Vinyl, Wood
Flood Zone Code: X500
Flooring: Ceramic Tile, Hardwood
Foundation: Slab
Garage Dimensions: 19x24
Home Warranty Y/N: No
Listing Terms: Cash
Lot: City Limits, Irregular Lot, Level, Paved
Lot Dimensions: 0.24
Ownership: Fee Simple
Parking: Garage Door Opener
Parking Notes: Garage Door Opener
Patio/Porch: Covered, Deck, Front Porch, Rear Porch
Property Attached Y/N: No
Property Sub-Type: Single Family Residence
Sewer: Public Sewer
Showing Instructions: Appointment Only, Lock Box Electronic, ShowingTime
Special Sale Provisions: None
Utilities: Cable Connected, Electricity Connected, Fiber Optics, Fire Hydrant, Public, Sewer Connected, Water Connected
Vegetation: Oak Trees
Water: Public
Water Access Y/N: No
Windows: Double Hung, Double Pane Windows, ENERGY STAR Qualified Windows, Insulated Windows
Zoning: RS-60
Room Sizes
Living Room: 11.6x17.11
Dining Room: 12x11.9
Kitchen: 12.1x11.11
Family Room: 23.4x10.6
Bathroom 1: 8.6x3.8
Primary Bedroom: 21.2x11.6
Primary Bathroom: 13.1x7.1
Bedroom 2: 11.1x9.4
Bedroom 3: 10.7x9.8
Bathroom 2: 8x4.1
Bonus Room: 25.3x19.3
Local Schools
High School: Robinson-HB
Middle School: Madison-HB
Elementary School: Chiaramonte-HB
Listed By / Shown By
Listed By
Agency Name: FIRST QUALITY PROPERTIES
Agency Contact: 813-948-2067
Shown By
Agency Title: RealtyMark
Agency Phone: 888-260-0040

Estimate Your Payment
Estimated Payment
$ 2,186.91 per month $1,333.11 Principal & Interest $679.08 Property Tax $174.71 Homeowner's InsuranceChange Payment Information




6210 S Himes Avenue | MLS# TB8558326
This single family home located at 6210 S Himes Avenue , Tampa, FL 33611 is currently listed for sale with an asking price of $599,000. This property was built in 1993 and has 3 bedrooms and 2 full and 1 partial baths with 2384 sq. ft. S Himes Avenue is located in the INTERBAY A REV BOOK 9 subdivision. Search INTERBAY A REV BOOK 9 real estate on www.realtymarkllc.com today.