
BEDS4
BATHS3 full
SQUARE FEET2,046
MLS#NJBL2117234
STATUSACTIVE
PROPERTY TYPEResidential - Single Family
SUBDIVISIONSUNNYFIELD
SCHOOLMOORESTOWN TOWNSHIP PUBLIC SCHOOLS
Property Description
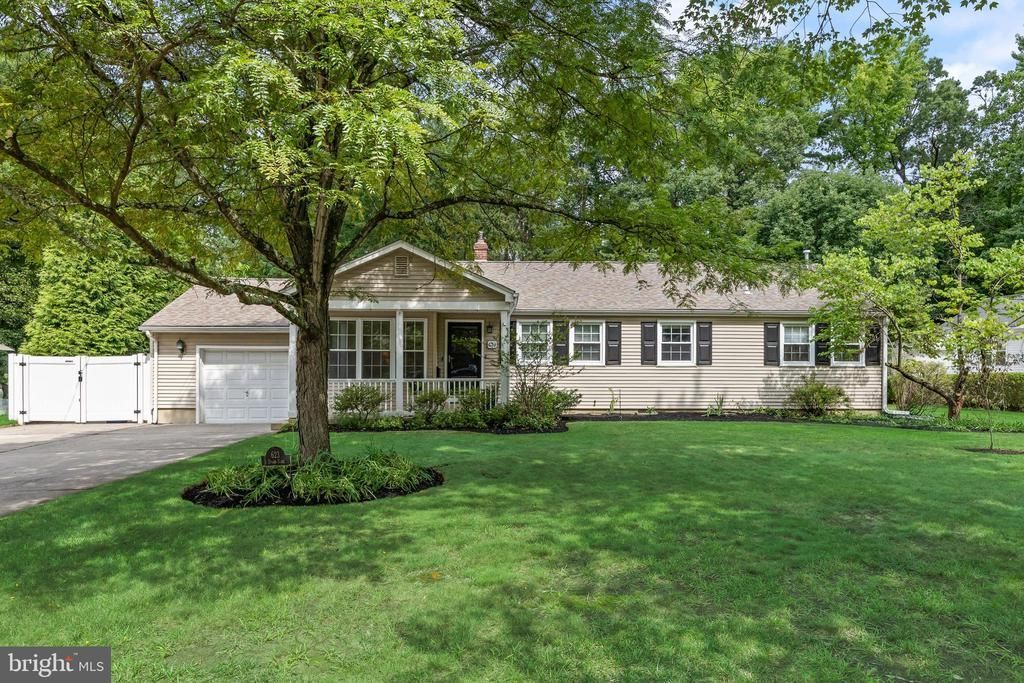
Welcome to this well maintained 4 bedroom, 3 bath home in Moorestown's desirable Sunnyfield neighborhood, offering the convenience of first floor living. Filled with natural light, the open floor plan creates a bright and welcoming feel from the moment you step inside. The updated kitchen features granite countertops, a tile backsplash, gas cooking, and plenty of cabinet space. Just off the kitchen, the family room offers a wood burning fireplace and a wall of windows overlooking the spacious backyard and large deck, perfect for entertaining, relaxing, and enjoying the outdoors. A full bath is right off the family room. The primary suite includes two walk in closets and a spacious en-suite bath with double sinks, a freestanding oval soaking tub, and a glass-enclosed shower. Three additional bedrooms offer hardwood floors and generous closet space, while a separate laundry room adds everyday convenience. A separate 300-square-foot bonus space with its own full bath and kitchenette provides incredible flexibility. This additional living area is ideal for an au pair or in law suite, visiting family and friends, a private home office, or a space that can easily adapt to your needs. The partially finished basement provides additional living space along with plenty of storage. Major updates include an HVAC system that is approximately five years old. Enjoy your morning coffee on the welcoming front porch or unwind on the spacious backyard deck featuring a partially covered pergola and a private setting. Conveniently located just over a mile from Moorestown's downtown shops and restaurants, within walking distance of Sunnybrook Swim Club, and close to everyday conveniences. Enjoy easy access to shopping, dining, and entertainment with both Moorestown Mall and Cherry Hill Mall just minutes away, along with convenient access to major highways and Philadelphia. This home offers the perfect combination of space, comfort, flexibility, and location. Come see everything this Moorestown home has to offer.
Property Features
Property Type: Residential - Single Family
Basement: Partially Finished
Basement: Yes
Cooling: Central A/C
Fireplaces: 1
Fuel Type: Natural Gas
Heating: 90% Forced Air
Home Style: Ranch/Rambler
Lot Size: 0.34 Acres
Roof Type: Asphalt
Stories: 1.0
Taxes: $8,912
Year Built: 1946
Feature Descriptions
Additional Structures: Above Grade, Below Grade
Appliances: Dishwasher, Washer, Dryer, Built-In Microwave, Disposal, Oven/Range - Gas
Days on Site: 6
Exterior: Frame
Fireplace: Wood
Flooring: Concrete, Hardwood
Lot: Backs to Trees, Landscaping, Private
Lot Dimensions: 0.34 Acre(S)
Municipality: MOORESTOWN TWP
Parking Features: Concrete Driveway
Parking Notes: 4 Total Parking Spaces
Rooms: Primary Bedroom, Bedroom 2,Bedroom 3,Basement, Bedroom 1,In-Law/auPair/Suite
Sewer: Public Sewer
Special View Info: Trees/Woods
SQFT Above Finished: 2046
SQFT Total Finished: 2046
Structure Type: Detached
Total Garage/Parking Spaces: 4
Utilities: Cable TV
Water: Public
Room Sizes
Primary Bedroom: 16 x 14 Level - Main
Bedroom 1: 13 x 11 Level - Main
Bedroom 2: 13 x 11 Level - Main
Bedroom 3: 11 x 10 Level - Main
Local Schools
High School: MOORESTOWN H.S.
School District: MOORESTOWN TOWNSHIP PUBLIC SCHOOLS
Listed By / Shown By
Listed By
Agency Name: BHHS Fox & Roach-Medford
Agency Phone: 6096541888
Shown By
Agency Title: RealtyMark
Agency Phone: 888-260-0040

Estimate Your Payment
Estimated Payment
$ 2,441.80 per month $1,502.26 Principal & Interest $742.67 Property Tax $196.88 Homeowner's InsuranceChange Payment Information


623 Devon Road | MLS# NJBL2117234
This single family home located at 623 Devon Road, Moorestown, NJ 08057 is currently listed for sale with an asking price of $675,000. This property was built in 1946 and has 4 bedrooms and 3 full baths with 2046 sq. ft. Devon Road is located in the SUNNYFIELD subdivision within the MOORESTOWN TOWNSHIP PUBLIC SCHOOLS school district. Search SUNNYFIELD real estate on www.realtymarkllc.com today.