
BEDS3
BATHS2 full
SQUARE FEET1,869
MLS#PABU2125242
STATUSPENDING
PROPERTY TYPEResidential - Single Family
SCHOOLCENTRAL BUCKS
Property Description
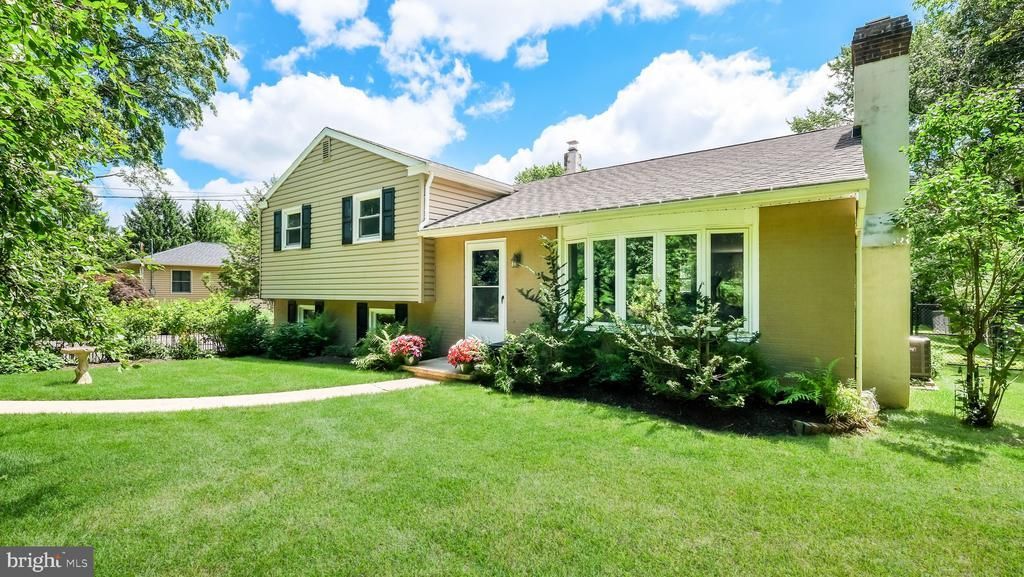
Welcome to this inviting split-level home, perfectly positioned in a peaceful country setting where you can enjoy the quiet surroundings without sacrificing convenience. Established perennial gardens add color throughout the seasons, while the fully fenced backyard offers privacy and picturesque views of the neighboring open farmland. This flexible floor plan provides plenty of room to spread out. The bright main level features an open living and dining area that's ideal for gathering with family and friends, while the spacious lower level family room creates the perfect spot for movie nights, a home office, or simply relaxing. A convenient mudroom and laundry area provide direct access from the backyard. The living room is anchored by a cozy woodburning fireplace, creating a warm and inviting atmosphere during the cooler months. Sliding glass doors in the dining area frame the scenic landscape beyond and fill the home with natural light. The kitchen blends modern updates with timeless character, featuring granite countertops, stainless steel appliances, and charming distressed cabinetry. This home has also been thoughtfully maintained with important improvements already in place. A professionally installed basement waterproofing system with a lifetime warranty offers added peace of mind, while the water softening and neutralizing system and central air conditioning help ensure year-round comfort. Additional major updates include a new septic system (2021), new oil tank (2021), and new A/C condenser (2022), giving the next owner confidence that many of the home's big-ticket improvements have already been completed. Move-in ready and filled with charm, this is a home that offers the perfect balance of comfort, functionality, and beautiful country living.
Property Features
Property Type: Residential - Single Family
Basement: Yes
Basement: Fully Finished
Cooling: Central A/C
Fireplaces: 1
Fuel Type: Oil
Garage: 1
Heating: Forced Air
Home Style: Split Level
Lot Size: 0.55 Acres
Stories: 2.5
Taxes: $4,287
Year Built: 1962
Feature Descriptions
Additional Structures: Above Grade, Below Grade
Days on Site: 7
Exterior: Frame
Fireplace: Mantel(s), Wood
Interior: Bathroom - Stall Shower, Bathroom - Walk-In Shower, Dining Area, Upgraded Countertops
Location: Rural
Lot Dimensions: 0.55 Acre(S)
Municipality: PLUMSTEAD TWP
Parking Features: Paved Driveway
Parking Notes: 6 Total Parking Spaces
Rooms: Living Room, Dining Room, Primary Bedroom, Bedroom 2,Bedroom 3,Kitchen, Family Room, Laundry, Full Bath
Sewer: On Site Septic
SQFT Above Finished: 1869
SQFT Total Finished: 1869
Structure Type: Detached
Total Garage/Parking Spaces: 6
Water: Well
Room Sizes
Living Room: 21 x 16 Level - Main
Dining Room: 11 x 10 Level - Main
Kitchen: 11 x 11 Level - Main
Primary Bedroom: 13 x 11 Level - Upper 1
Bedroom 2: 13 x 10 Level - Upper 1
Bedroom 3: 12 x 10 Level - Upper 1
Full Bath: 8 x 6 Level - Upper 1
Family Room: 23 x 17 Level - Lower 1
Laundry: 13 x 8 Level - Lower 1
Full Bath: 9 x 8 Level - Lower 1
Local Schools
High School: CENTRAL BUCKS HIGH SCHOOL EAST
Middle School: TOHICKON
Elementary School: GROVELAND
School District: CENTRAL BUCKS
Listed By / Shown By
Listed By
Agency Name: Keller Williams Real Estate-Doylestown
Agency Phone: 2153405700
Shown By
Agency Title: RealtyMark
Agency Phone: 888-260-0040

Estimate Your Payment
Estimated Payment
$ 1,779.49 per month $1,257.45 Principal & Interest $357.25 Property Tax $164.79 Homeowner's InsuranceChange Payment Information


6244 Groveland Road | MLS# PABU2125242
This single family home located at 6244 Groveland Road, Pipersville, PA 18947 is currently listed for sale with an asking price of $565,000. This property was built in 1962 and has 3 bedrooms and 2 full baths with 1869 sq. ft. Groveland Road is located within the CENTRAL BUCKS school district. Search Pipersville real estate on www.realtymarkllc.com today.