
BEDS3
BATHS2 full
SQUARE FEET2,458
MLS#MDCA2027838
STATUSACTIVE
PROPERTY TYPEResidential - Single Family
SCHOOLCALVERT COUNTY PUBLIC SCHOOLS
Property Description
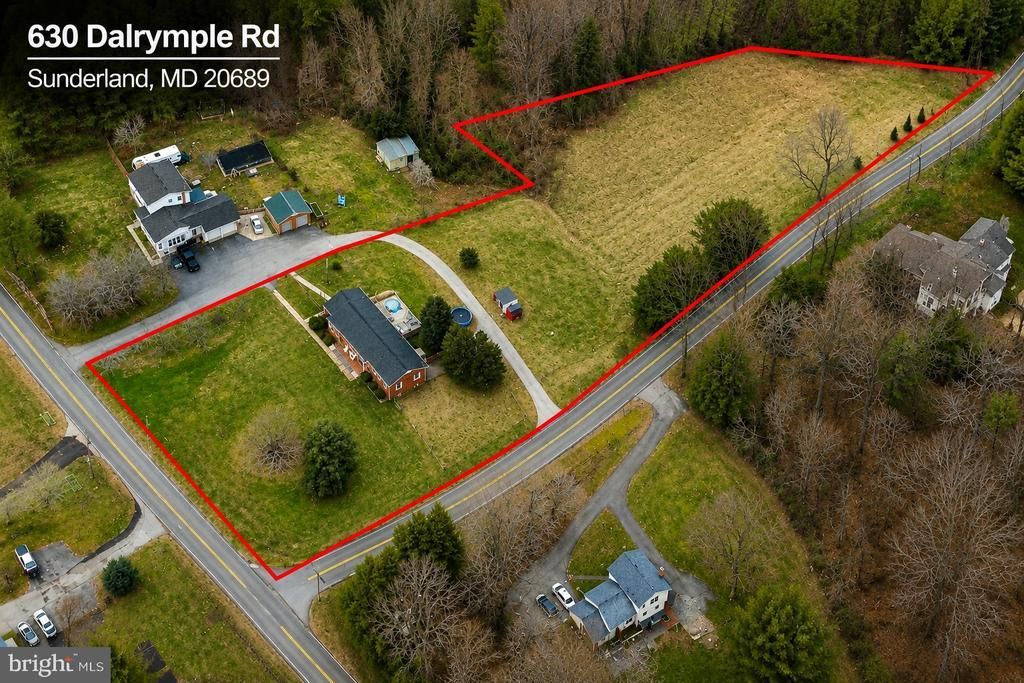
A ton of potential in this solid all-brick home offering 2,458 sq ft on a beautiful, usable lot with room to grow. Bring your tool belt and imagination to create instant equity—this is a true opportunity to have your own small farmette or country retreat. The home features a functional layout and strong structure but does need work and is being sold strictly as-is. Inspections are welcome for informational purposes only. Set on a spacious lot with a large fenced pasture area in the rear with two outbuildings, the property has previously supported various forms of livestock—ideal for those seeking space for animals, gardens, or outdoor living.*Current AG use needs to be verified with Calvert County. A shared driveway easement off Dalrymple Road provides access, with an additional entry option from the circular driveway off Claggett Road, offering flexibility and convenience. No HOA restrictions. Great lot with potential for future family conveyance subdivision, subject to county approval. A rare opportunity to reimagine a well-built brick home in Northern Calvert County-a peaceful setting with room to expand, improve, and add value.
Property Features
Property Type: Residential - Single Family
Basement: Yes
Basement: Connecting Stairway, Rear Entrance, Partially Finished, Walkout Level
Cooling: Central A/C, Ceiling Fan(s)
Fireplaces: 1
Fuel Type: Electric
Garage: 1
Heating: Heat Pump(s)
Home Style: Ranch/Rambler
Lot Size: 2.41 Acres
Stories: 2.0
Taxes: $3,671
Year Built: 1966
Feature Descriptions
Accessibility: Level Entry - Main
Additional Structures: Above Grade, Below Grade
Appliances: Dishwasher, Exhaust Fan, Icemaker, Range Hood, Oven/Range - Electric, Washer, Water Heater, Dryer, Extra Refrigerator/Freezer, Refrigerator
Days on Site: 34
Exterior: Brick
Fencing: Rear
Fireplace: Equipment, Fireplace - Glass Doors, Mantel(s)
Interior: Family Room Off Kitchen, Dining Area, Window Treatments, Primary Bath(s), Wet/Dry Bar, Wood Floors, Floor Plan - Traditional
Lot Dimensions: 2.41 Acre(S)
Parking Features: Circular Driveway
Parking Notes: 1 Total Parking Spaces
Rooms: Living Room, Dining Room, Primary Bedroom, Bedroom 2,Bedroom 3,Game Room, Den, Foyer, Other, Screened Porch
Sewer: Septic Exists
SQFT Above Finished: 2068
SQFT Below Finished: 390
SQFT Total Finished: 2458
Structure Type: Detached
Total Garage/Parking Spaces: 1
Water: Well
Windows: Screens, Double Pane
Local Schools
School District: CALVERT COUNTY PUBLIC SCHOOLS
Listed By / Shown By
Listed By
Agency Name: RE/MAX Realty Group
Agency Phone: 3018435100
Shown By
Agency Title: RealtyMark
Agency Phone: 888-260-0040

Estimate Your Payment
Estimated Payment
$ 1,501.35 per month $1,056.92 Principal & Interest $305.92 Property Tax $138.51 Homeowner's InsuranceChange Payment Information


630 Dalrymple Road | MLS# MDCA2027838
This single family home located at 630 Dalrymple Road, Sunderland, MD 20689 is currently listed for sale with an asking price of $474,900. This property was built in 1966 and has 3 bedrooms and 2 full baths with 2458 sq. ft. Dalrymple Road is located within the CALVERT COUNTY PUBLIC SCHOOLS school district. Search Sunderland real estate on www.realtymarkllc.com today.