
BEDS4
BATHS3 full
SQUARE FEET2,294
MLS#1015187
STATUSPending
PROPERTY TYPEResidential - Single Family
SUBDIVISIONYellow River Plantation
Property Description
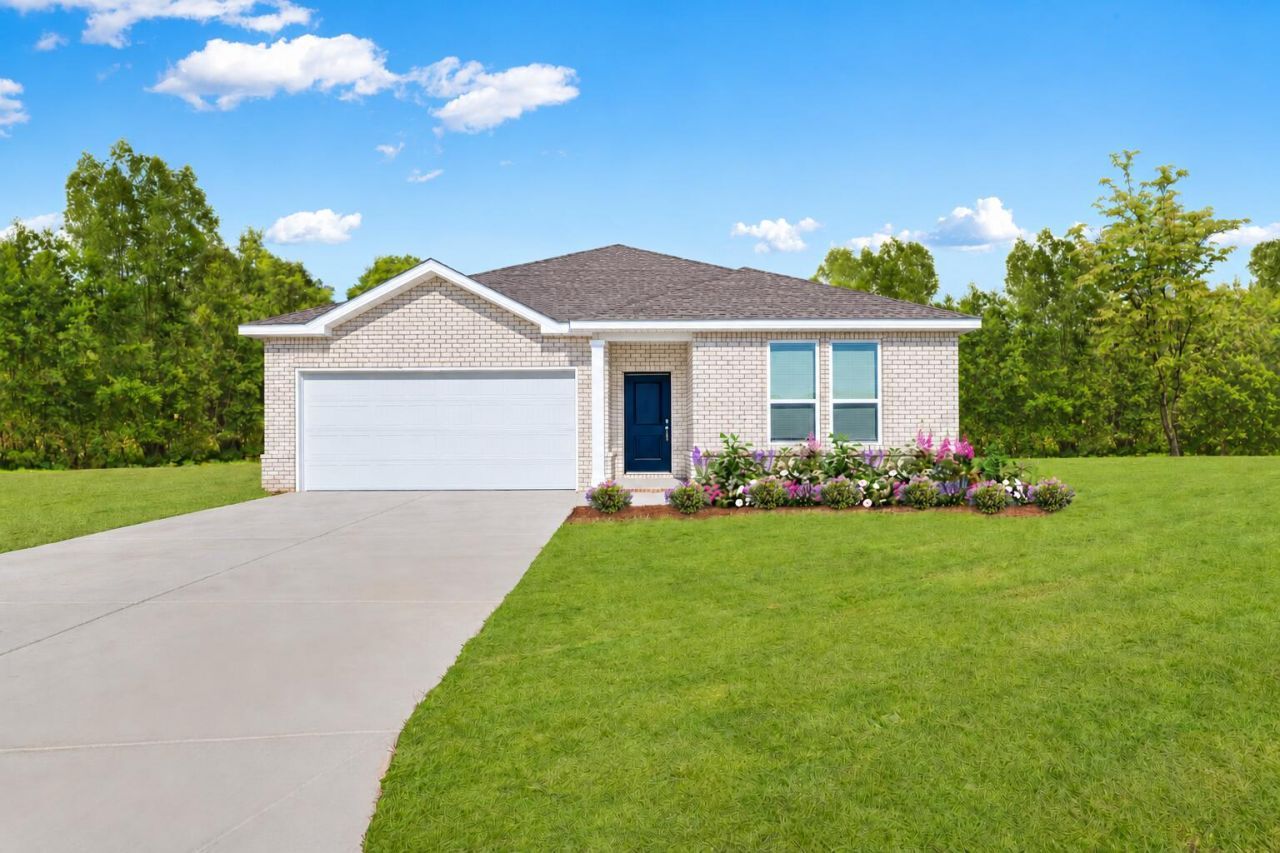
Welcome to Yellow River Plantation, a Lennar community featuring beautifully crafted all-brick homes in a convenient location near shopping, dining, schools, and major roadways.The McCartney floor plan offers a unique single-story design featuring a private Next Gen® suite with its own entrance, living area, bedroom, and bathroom--ideal for multigenerational living, extended family, guests, or added privacy.The main home features an open-concept kitchen, dining nook, and family room with access to the covered rear patio. The kitchen showcases quartz countertops, white shaker-style cabinetry, and stainless steel appliances. The private owner's suite is tucked away at the rear with an en-suite bath and walk-in closet, while two additional bedrooms are located near the front of the home.A four-sided brick exterior provides timeless curb appeal and lasting durability.This home is currently under construction. Photos and renderings are for illustrative purposes only; finishes and features may vary.Schedule your tour today and ask about current builder incentives!Information is deemed reliable but not guaranteed. Buyer or buyer's agent should verify all information. Pricing and availability are subject to change.
Property Features
Property Type: Residential - Single Family
Garage: 2 car attached
Heating: Heat Pump Air To Air
Home Style: Craftsman Style
Lot Size: 0.57 Acres
Stories: 1.0
Taxes: $40
Year Built: 2026
Feature Descriptions
Appliances: Auto Garage Door Opn, Dishwasher, Disposal, Microwave, Oven Self Cleaning, Smoke Detector, Smooth Stovetop Rnge, Warranty Provided, Water Heater - Elect
Community Features: Pets Allowed
Days on Site: 12
Exterior: Brick
Financing Terms: Conventional, FHA, VA
Flooring: Floor Vinyl
HOA: Yes
Interior: Breakfast Bar, Ceiling Raised, Kitchen Island, Owners Closet, Washer/Dryer Hookup
Lot: Cleared, Interior, Irregular
Lot Dimensions: 90x140
Parcel Number: 16-4N-23-2000-000D-0060
Patio/Porch: Patio Covered
Property Condition: Under Construction
Road Frontage: County Road
Road Surface: Paved
Rooms Total: 10
Sewer: Septic Tank
Sub Type: Detached Single Family
Utilities: Electric, Phone, Public Water, TV Cable, Underground
Window: Window Treatment All, Double Pane Windows
Local Schools
High School: Crestview
Middle School: Davidson
Elementary School: Bob Sikes
Listed By / Shown By
Listed By
Agency Name: Lennar Realty Inc
Shown By
Agency Title: RealtyMark
Agency Phone: 888-260-0040

Estimate Your Payment
Estimated Payment
$ 837.77 per month $737.75 Principal & Interest $3.33 Property Tax $96.68 Homeowner's InsuranceChange Payment Information


6302 Buccaneer Way, Unit HS 6D | MLS# 1015187
This single family home located at 6302 Buccaneer Way, Unit HS 6D, Laurel Hill, FL 32567 is currently listed for sale with an asking price of $331,490. This property was built in 2026 and has 4 bedrooms and 3 full baths with 2294 sq. ft. Buccaneer Way, Unit HS 6D is located in the Yellow River Plantation subdivision. Search Yellow River Plantation real estate on www.realtymarkllc.com today.